Beautiful sack washed brick home. Home is 15 yrs old with double carport, double garage and office area. The main house has 3150 ft.² liv area and an additional 693 ft.² A/C unattached building.
Automatic gates, irrigation system, new driveway and outdoor kitchen completes the exterior. Impressive double door entrance to this home with 10’ ceilings downstairs and 9’up. All new wood tile flooring downstairs. Primary bedroom and second bedroom/office downstairs. Four beds up. Custom kitchen with S.S. Appl.
Closed
Price Unknown
205 Bayou Gentilly Ln, Kenner, LA 70065
6beds
3,150sqft
Single Family Residence
Built in 2010
7,405 Square Feet Lot
$609,500 Zestimate®
$--/sqft
$3,429 Estimated rent
Home value
$609,500
$536,000 - $689,000
$3,429/mo
Zestimate® history
Owner options
List your home for rent
$3,429/mo
Rent Zestimate®
Find your next renter with Zillow Rental Manager. Plus, with online applications, you can quickly screen prospective tenants – for free.
$3,429/mo
Rent Zestimate®
Refinance and save
Refinancing to a lower rate could help reduce your monthly payments and save thousands over the life of the loan.
Explore your selling options
Work with a Zillow partner agent
Leverage their expertise and Zillow's premium Showcase listings to get your home seen by more buyers.
Get startedList with your own agent
Get your home in front of millions of buyers by listing it on Zillow.
Learn how to do itSell it yourself
Take full control of how buyers see your home on Zillow by listing For Sale by Owner (FSBO).
List your homeWhat's special
Impressive double door entranceIrrigation systemAutomatic gatesOffice areaDouble garageNew drivewayDouble carport
Zillow last checked:
Listing updated:
Listed by:
Robert Carroll 504-462-8900,
RE/MAX Select
Bought with:
Jill Wren
RE/MAX N.O. Properties
Source: GSREIN,MLS#: 2504723
Facts & features
Interior
Bedrooms & bathrooms
- Bedrooms: 6
- Bathrooms: 5
- Full bathrooms: 3
- 1/2 bathrooms: 2
Primary bedroom
- Description: Flooring: Tile
- Level: First
- Dimensions: 16x14.3
Bedroom
- Description: Flooring: Carpet
- Level: Second
- Dimensions: 14.8x12.5
Bedroom
- Description: Flooring: Carpet
- Level: Second
- Dimensions: 14.6x11.8
Bedroom
- Description: Flooring: Carpet
- Level: Second
- Dimensions: 13.1x12
Bedroom
- Description: Flooring: Carpet
- Level: Second
- Dimensions: 13.2x11.9
Bedroom
- Description: Flooring: Tile
- Level: First
- Dimensions: 12.8x11.8
Kitchen
- Description: Flooring: Tile
- Level: First
- Dimensions: 16.2x12.5
Living room
- Description: Flooring: Tile
- Level: First
- Dimensions: 23.4x19.1
Heating
- Central, Multiple Heating Units
Cooling
- Central Air, 3+ Units
Appliances
- Included: Cooktop, Dishwasher, Disposal, Microwave, Oven, Refrigerator
Features
- Attic, Ceiling Fan(s), Carbon Monoxide Detector, Granite Counters, Pantry, Stainless Steel Appliances
- Has fireplace: Yes
- Fireplace features: Gas
Interior area
- Total structure area: 4,402
- Total interior livable area: 3,150 sqft
Property
Parking
- Parking features: Carport, Garage, Two Spaces, Boat, Garage Door Opener, RV Access/Parking
- Has garage: Yes
- Has carport: Yes
Features
- Levels: Two
- Stories: 2
- Patio & porch: Covered, Pavers
- Exterior features: Fence, Sprinkler/Irrigation, Outdoor Kitchen
- Pool features: None
Lot
- Size: 7,405 Square Feet
- Dimensions: 65 x 120
- Features: City Lot, Rectangular Lot
Details
- Additional structures: Shed(s)
- Parcel number: 0920028935
- Special conditions: None
Construction
Type & style
- Home type: SingleFamily
- Architectural style: French Provincial
- Property subtype: Single Family Residence
Materials
- Aluminum Siding, Brick, Vinyl Siding
- Foundation: Slab
- Roof: Shingle
Condition
- Excellent
- Year built: 2010
Utilities & green energy
- Sewer: Public Sewer
- Water: Public
Community & HOA
Community
- Security: Closed Circuit Camera(s)
- Subdivision: Southlake Villages
HOA
- Has HOA: No
Location
- Region: Kenner
Financial & listing details
- Tax assessed value: $474,700
- Annual tax amount: $3,137
- Date on market: 6/2/2025
Price history
| Date | Event | Price |
|---|---|---|
| 7/28/2025 | Sold | -- |
Source:  GSREIN #2504723 Report a problem GSREIN #2504723 Report a problem | ||
| 6/19/2025 | Contingent | $618,000$196/sqft |
Source: GSREIN #2504723 Report a problem | ||
| 6/2/2025 | Listed for sale | $618,000$196/sqft |
Source: GSREIN #2504723 Report a problem | ||
Public tax history
| Year | Property taxes | Tax assessment |
|---|---|---|
| 2024 | $3,137 -3.7% | $47,470 |
| 2023 | $3,259 +2.3% | $47,470 |
| 2022 | $3,187 -11.3% | $47,470 |
| 2021 | $3,591 +1% | $47,470 |
| 2020 | $3,557 -2% | $47,470 |
| 2019 | $3,631 +38.4% | $47,470 |
| 2018 | $2,622 | $47,470 |
| 2017 | $2,622 | $47,470 |
| 2016 | $2,622 +0.2% | $47,470 +1% |
| 2015 | $2,618 | $47,000 |
| 2014 | $2,618 | $47,000 |
| 2013 | -- | $47,000 |
| 2012 | -- | $47,000 |
| 2011 | -- | $47,000 |
Find assessor info on the county website
Neighborhood: 70065
Nearby homes
- $385,0001 acre209 Bayou Gentilly Ln, Kenner, LA 70065Off Market
- $685,700-- bd-- ba-- sqft201 Bayou Gentilly Ln, Kenner, LA 70065Off Market
- $534,600-- bd-- ba-- sqft204 Gum Bayou Ln, Kenner, LA 70065Off Market
- $417,8003 bd2 ba2.1k sqft213 Bayou Gentilly Ln, Kenner, LA 70065Off Market
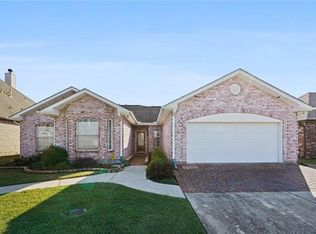
- $702,400-- bd-- ba-- sqft200 Gum Bayou Ln, Kenner, LA 70065Off Market
- $605,500-- bd-- ba-- sqft208 Gum Bayou Ln, Kenner, LA 70065Off Market
- $286,100-- bd-- ba1k sqft4137 Bayou Castine Dr, Kenner, LA 70065Off Market
- $683,5004 bd5 ba3.5k sqft204 Bayou Gentilly Ln, Kenner, LA 70065Off Market
Nearby schools
GreatSchools rating
- 7/10Chateau Estates Elementary SchoolGrades: PK-8Distance: 1 mi
- 3/10Bonnabel Magnet Academy High SchoolGrades: 9-12Distance: 3.3 mi
- 4/10John Q. Adams Middle SchoolGrades: 6-8Distance: 3.8 mi
Get a cash offer in 3 minutes
Find out how much your home could sell for in as little as 3 minutes with a no-obligation cash offer.
Estimated market value
$609,500
Get a cash offer in 3 minutes
Find out how much your home could sell for in as little as 3 minutes with a no-obligation cash offer.
Estimated market value
$609,500
- Louisiana
- Jefferson Parish
- Kenner
- 70065
- 205 Bayou Gentilly Ln
