Stunning Renovated Home with 4 Levels of Living Space! Welcome to this beautifully updated 3-bedroom + office home, fully renovated in 2022, offering modern elegance and thoughtful design throughout. The spacious living room seamlessly flows into the dining area, creating an inviting space for entertaining. The bright white kitchen features quartz countertops, stainless steel appliances, and ample cabinetry. Upstairs, you'll find generously sized bedrooms, including a primary suite with a walk-in closet. Stylishly designed bathrooms complement the home's contemporary feel. Luxury vinyl flooring extends throughout, adding both durability and sophistication. The expansive family room provides the perfect setting for relaxation, while the partially finished basement offers additional versatile living space. With four levels of living, there's room for everyone to spread out and enjoy. Don't miss this move-in-ready gem! You will love the location! Knoch Knolls Park is minutes away offering biking and running trails, disc golf, and kayaking! Downtown Naperville just a short 15 minutes away!
Closed
$417,000
205 Beaver Creek Dr, Bolingbrook, IL 60490
3beds
1,900sqft
Single Family Residence
Built in 1994
10,323 Square Feet Lot
$438,700 Zestimate®
$219/sqft
$3,431 Estimated rent
Home value
$438,700
$404,000 - $478,000
$3,431/mo
Zestimate® history
Owner options
List your home for rent
$3,431/mo
Rent Zestimate®
Find your next renter with Zillow Rental Manager. Plus, with online applications, you can quickly screen prospective tenants – for free.
$3,431/mo
Rent Zestimate®
Refinance and save
$3,043/mo
Est. payment
Refinancing to a lower rate could help reduce your monthly payments and save thousands over the life of the loan.
$3,043/mo
Est. payment
Explore your selling options
Work with a Zillow partner agent
Leverage their expertise and Zillow's premium Showcase listings to get your home seen by more buyers.
Get startedList with your own agent
Get your home in front of millions of buyers by listing it on Zillow.
Learn how to do itSell it yourself
Take full control of how buyers see your home on Zillow by listing For Sale by Owner (FSBO).
List your homeWhat's special
Zillow last checked:
Listing updated:
Listed by:
Karina Stamper 630-210-1475,
Baird & Warner
Bought with:
Luis Gonzalez
Coldwell Banker Realty
Rosie Gonzalez
Coldwell Banker Realty
Source: MRED as distributed by MLS GRID,MLS#: 12289211
Facts & features
Interior
Bedrooms & bathrooms
- Bedrooms: 3
- Bathrooms: 2
- Full bathrooms: 2
Rooms
- Room types: Office, Recreation Room
Primary bedroom
- Level: Second
- Area: 169 Square Feet
- Dimensions: 13X13
Bedroom 2
- Level: Second
- Area: 140 Square Feet
- Dimensions: 10X14
Bedroom 3
- Level: Second
- Area: 99 Square Feet
- Dimensions: 11X09
Dining room
- Level: Main
- Area: 100 Square Feet
- Dimensions: 10X10
Family room
- Level: Lower
- Area: 288 Square Feet
- Dimensions: 12X24
Kitchen
- Features: Kitchen (Eating Area-Table Space)
- Level: Main
- Area: 180 Square Feet
- Dimensions: 12X15
Laundry
- Level: Lower
- Area: 45 Square Feet
- Dimensions: 05X09
Living room
- Level: Main
- Area: 228 Square Feet
- Dimensions: 12X19
Office
- Level: Lower
- Area: 90 Square Feet
- Dimensions: 09X10
Recreation room
- Level: Basement
- Area: 414 Square Feet
- Dimensions: 18X23
Heating
- Natural Gas, Forced Air
Cooling
- Central Air
Appliances
- Included: Range, Microwave, Dishwasher, Refrigerator, Washer, Dryer, Disposal, Trash Compactor
Features
- Walk-In Closet(s)
- Flooring: Laminate
- Basement: Finished,Sub-Basement,Egress Window,Rec/Family Area,Storage Space,Partial
Interior area
- Total structure area: 0
- Total interior livable area: 1,900 sqft
Property
Parking
- Total spaces: 2
- Parking features: Asphalt, On Site, Garage Owned, Attached, Garage
- Attached garage spaces: 2
Accessibility
- Accessibility features: No Disability Access
Features
- Patio & porch: Patio
- Fencing: Partial
Lot
- Size: 10,323 Square Feet
Details
- Parcel number: 1202073040040000
- Special conditions: Home Warranty
- Other equipment: Ceiling Fan(s)
Construction
Type & style
- Home type: SingleFamily
- Property subtype: Single Family Residence
Materials
- Aluminum Siding, Vinyl Siding, Brick
Condition
- New construction: No
- Year built: 1994
Details
- Warranty included: Yes
Utilities & green energy
- Sewer: Public Sewer
- Water: Public
Community & HOA
Community
- Features: Park, Curbs, Sidewalks, Street Lights, Street Paved
HOA
- Services included: None
Location
- Region: Bolingbrook
Financial & listing details
- Price per square foot: $219/sqft
- Tax assessed value: $343,605
- Annual tax amount: $9,220
- Date on market: 4/16/2025
- Listing terms: Conventional
- Ownership: Fee Simple
Price history
| Date | Event | Price |
|---|---|---|
| 4/15/2025 | Sold | $417,000+34.5%$219/sqft |
Source:  MRED as distributed by MLS GRID #12289211 Report a problem MRED as distributed by MLS GRID #12289211 Report a problem | ||
| 2/28/2022 | Sold | $310,000-4.3%$163/sqft |
Source: MRED as distributed by MLS GRID #11298866 Report a problem | ||
| 1/19/2022 | Pending sale | $324,000$171/sqft |
Source: MRED as distributed by MLS GRID #11298866 Report a problem | ||
| 1/14/2022 | Listed for sale | $324,000$171/sqft |
Source: MRED as distributed by MLS GRID #11298866 Report a problem | ||
| 1/14/2022 | Pending sale | $324,000$171/sqft |
Source: MRED as distributed by MLS GRID #11298866 Report a problem | ||
| 1/5/2022 | Listed for sale | $324,000+125%$171/sqft |
Source: MRED as distributed by MLS GRID #11298866 Report a problem | ||
| 5/18/1994 | Sold | $144,000$76/sqft |
Source: Public Record Report a problem | ||
Public tax history
| Year | Property taxes | Tax assessment |
|---|---|---|
| 2024 | $9,839 +6.7% | $114,535 +11.1% |
| 2023 | $9,221 +13.9% | $103,054 +10.9% |
| 2022 | $8,096 +6% | $92,908 +7% |
| 2021 | $7,638 +3.4% | $86,870 +3.4% |
| 2020 | $7,385 -3.3% | $84,014 +5% |
| 2019 | $7,636 +4.2% | $80,013 +4.5% |
| 2018 | $7,331 +5% | $76,582 +5.5% |
| 2017 | $6,979 +3% | $72,589 +5% |
| 2016 | $6,776 +3.5% | $69,100 +4.2% |
| 2015 | $6,548 | $66,300 +2% |
| 2014 | $6,548 +3% | $65,000 |
| 2013 | $6,354 +8.9% | $65,000 |
| 2012 | $5,837 +8.5% | $65,000 -5% |
| 2011 | $5,381 -4.5% | $68,400 -13% |
| 2010 | $5,636 -3.5% | $78,600 -8% |
| 2009 | $5,843 +6.3% | $85,400 |
| 2008 | $5,499 | $85,400 +4.1% |
| 2007 | -- | $82,000 +5% |
| 2006 | $5,148 +10.5% | $78,100 +15% |
| 2005 | $4,658 -0.6% | $67,900 |
| 2004 | $4,685 +14.1% | $67,900 +15.3% |
| 2003 | $4,106 -0.7% | $58,900 +5.2% |
| 2002 | $4,134 -4.7% | $56,000 |
| 2001 | $4,336 +14.2% | $56,000 +8.1% |
| 2000 | $3,796 | $51,800 |
Find assessor info on the county website
Neighborhood: 60490
Nearby homes
- $456,5004 bd2 ba2.2k sqft201 Beaver Creek Dr, Bolingbrook, IL 60490Off Market
- $388,3003 bd1 ba1.7k sqft1751 Alan Deatherage Dr, Bolingbrook, IL 60490Off Market
- $363,5003 bd2 ba1.9k sqft1745 Alan Deatherage Dr, Bolingbrook, IL 60490Sold
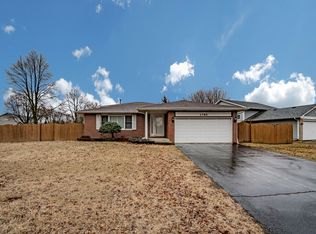
- $396,1003 bd1 ba1.7k sqft204 Beaver Creek Dr, Bolingbrook, IL 60490Off Market
- $466,4004 bd2 ba2.2k sqft196 Beaver Creek Dr, Bolingbrook, IL 60490Off Market
- $394,2003 bd1 ba1.9k sqft212 Beaver Creek Dr, Bolingbrook, IL 60490Off Market
- $396,4003 bd2 ba1.1k sqft1753 Alan Deatherage Dr, Bolingbrook, IL 60490Off Market
- $467,4004 bd2 ba2.2k sqft193 Beaver Creek Dr, Bolingbrook, IL 60490Off Market
Nearby schools
GreatSchools rating
- 7/10Pioneer Elementary SchoolGrades: K-5Distance: 1 mi
- 9/10Jane Addams Middle SchoolGrades: 6-8Distance: 2.1 mi
- 8/10Bolingbrook High SchoolGrades: 9-12Distance: 3.1 mi
Schools provided by the listing agent
- District: 365U
Source: MRED as distributed by MLS GRID. This data may not be complete. We recommend contacting the local school district to confirm school assignments for this home.
Get a cash offer in 3 minutes
Find out how much your home could sell for in as little as 3 minutes with a no-obligation cash offer.
Estimated market value
$438,700
Get a cash offer in 3 minutes
Find out how much your home could sell for in as little as 3 minutes with a no-obligation cash offer.
Estimated market value
$438,700
- Illinois
- Will County
- Bolingbrook
- 60490
- 205 Beaver Creek Dr
Nearby cities
Nearby zip codes
Other Bolingbrook Topics
