This Stylish townhome is easy on your budget and ready to go!! ***Motivated Seller***Don't miss this AMAZING opportunity - stop by and see it for yourself!!
LOVE where you live!
looking for a home that's stylish, easy to maintain, and close to everything? You just found it!! Modern style and easy living, this townhome has an open concept with 9-foot ceilings that give you the right mix of space and flow! The home has upgraded flooring and countertops. The two EXTRA-LARGE bedrooms come with a full bathroom, and the main bedroom has two walk-in closets! There is a half bath located downstairs for guests. Step outside to your fenced-in patio, perfect for cozy nights or soaking up the sunshine. Extra storage off the patio as well!! When you want to cool off, head over to the community pool! Located close to coffee shops, restaurants, and within walking distance to Crunch fitness and Publix!! Maintenance-free lifestyle, HOA handles pest control, roof, lawn, private garbage pickup, and pool. Perfect for relaxing, entertaining, and living your best life! Don't miss out on the opportunity of this easy living lifestyle!
For sale
$199,900
205 Bedwin Ct, Mauldin, SC 29662
2beds
1,388sqft
Townhouse
Built in 2005
-- sqft lot
$195,700 Zestimate®
$144/sqft
$-- HOA
What's special
Community poolFenced-in patioOpen conceptTwo extra-large bedroomsUpgraded flooring
- 11 days |
- 226 |
- 12 |
Zillow last checked:
Listing updated:
Listed by:
Kimberly Rhodes 720-394-0930,
Weichert Realtors - Shaun & Shari Group
Source: WUMLS,MLS#: 20304602 Originating MLS: Western Upstate Association of Realtors
Originating MLS: Western Upstate Association of RealtorsFacts & features
Interior
Bedrooms & bathrooms
- Bedrooms: 2
- Bathrooms: 3
- Full bathrooms: 2
- 1/2 bathrooms: 1
Bedroom 2
- Level: Upper
- Dimensions: 17x13
Bedroom 3
- Level: Upper
- Dimensions: 15x17
Breakfast room nook
- Level: Main
- Dimensions: 8x6
Dining room
- Level: Main
- Dimensions: 11x17
Kitchen
- Level: Main
Laundry
- Level: Main
- Dimensions: 8x3
Living room
- Level: Main
- Dimensions: 17x18
Heating
- Natural Gas
Cooling
- Central Air, Forced Air
Appliances
- Included: Dryer, Dishwasher, Electric Oven, Electric Range, Electric Water Heater, Disposal, Microwave, Refrigerator, Washer
Features
- High Ceilings, Bath in Primary Bedroom, Pull Down Attic Stairs, Smooth Ceilings, Upper Level Primary
- Basement: None
Interior area
- Total structure area: 1,388
- Total interior livable area: 1,388 sqft
Property
Parking
- Parking features: None
Features
- Levels: Two
- Stories: 2
- Patio & porch: Patio
- Exterior features: Patio
- Pool features: Community
Lot
- Features: City Lot, Subdivision
Details
- Parcel number: M007.1201147.00
Construction
Type & style
- Home type: Townhouse
- Architectural style: Traditional
- Property subtype: Townhouse
Materials
- Brick, Vinyl Siding
- Foundation: Slab
- Roof: Architectural,Shingle
Condition
- Year built: 2005
Details
- Builder name: Eastwood
Utilities & green energy
- Sewer: Public Sewer
- Water: Public
- Utilities for property: Cable Available, Electricity Available, Natural Gas Available, Sewer Available, Water Available
Community & HOA
Community
- Features: Common Grounds/Area, Clubhouse, Pool
- Subdivision: A M Sheriff
HOA
- Has HOA: Yes
- Services included: Common Areas, Maintenance Grounds, Pest Control, Pool(s), Street Lights, Trash
Location
- Region: Mauldin
Financial & listing details
- Price per square foot: $144/sqft
- Tax assessed value: $213,370
- Annual tax amount: $3,911
- Date on market: 8/3/2026
- Listing agreement: Exclusive Agency
Estimated market value
$195,700
$186,000 - $205,000
$1,487/mo
Price history
| Date | Event | Price |
|---|---|---|
| 7/30/2026 | Listed for sale | $199,900-7%$144/sqft |
Source:  Greater Greenville AOR #1599237 Report a problem Greater Greenville AOR #1599237 Report a problem | ||
| 11/1/2025 | Listing removed | $1,550$1/sqft |
Source: Zillow Rentals Report a problem | ||
| 10/31/2025 | Listing removed | $214,900$155/sqft |
Source:  WUMLS #20291702 Report a problem WUMLS #20291702 Report a problem | ||
| 10/8/2025 | Price change | $214,900-2.3%$155/sqft |
Source: WUMLS #20291702 Report a problem | ||
| 9/24/2025 | Price change | $219,990-1.3%$158/sqft |
Source: Greater Greenville AOR #1567076 Report a problem | ||
| 9/24/2025 | Price change | $1,550-3.1%$1/sqft |
Source: Zillow Rentals Report a problem | ||
| 9/4/2025 | Listed for rent | $1,600$1/sqft |
Source: Zillow Rentals Report a problem | ||
| 8/27/2025 | Price change | $223,000-2%$161/sqft |
Source: Greater Greenville AOR #1567076 Report a problem | ||
| 8/21/2025 | Listed for sale | $227,500+2.9%$164/sqft |
Source: Greater Greenville AOR #1567076 Report a problem | ||
| 1/31/2024 | Sold | $221,000-2.9%$159/sqft |
Source: Greater Greenville AOR #1512891 Report a problem | ||
| 1/11/2024 | Pending sale | $227,500$164/sqft |
Source: BHHS broker feed #1512891 Report a problem | ||
| 1/10/2024 | Contingent | $227,500$164/sqft |
Source: Greater Greenville AOR #1512891 Report a problem | ||
| 11/14/2023 | Listed for sale | $227,500+56.9%$164/sqft |
Source: Greater Greenville AOR #1512891 Report a problem | ||
| 1/25/2019 | Sold | $145,000$104/sqft |
Source: Greater Greenville AOR #1382409 Report a problem | ||
| 1/5/2019 | Pending sale | $145,000$104/sqft |
Source: Keller Williams Realty Greenville Central #1382409 Report a problem | ||
| 12/24/2018 | Listed for sale | $145,000+45%$104/sqft |
Source: Keller Williams Greenville Cen #1382409 Report a problem | ||
| 10/19/2018 | Sold | $100,000-20%$72/sqft |
Source: Greater Greenville AOR #1378359 Report a problem | ||
| 10/11/2018 | Listed for sale | $125,000+45.3%$90/sqft |
Source: Keller Williams Greenville Cen #1378359 Report a problem | ||
| 5/18/2012 | Sold | $86,000$62/sqft |
Source: Greater Greenville AOR #1232617 Report a problem | ||
| 2/18/2012 | Listing removed | $86,000$62/sqft |
Source: Keller Williams Realty #1232617 Report a problem | ||
| 12/7/2011 | Price change | $86,000-6.5%$62/sqft |
Source: Keller Williams Realty #1232617 Report a problem | ||
| 11/19/2011 | Price change | $92,000+2.2%$66/sqft |
Source: Keller Williams Realty #1232617 Report a problem | ||
| 11/17/2011 | Listed for sale | $90,000-29.7%$65/sqft |
Source: Keller Williams Realty #1232617 Report a problem | ||
| 5/25/2007 | Sold | $127,936$92/sqft |
Source: Public Record Report a problem | ||
Public tax history
| Year | Property taxes | Tax assessment |
|---|---|---|
| 2025 | $3,911 +297.3% | $213,360 +59% |
| 2024 | $985 +60.3% | $134,230 |
| 2023 | $614 +4% | $134,230 |
| 2022 | $591 -0.1% | $134,230 |
| 2021 | $591 -6.4% | $134,230 |
| 2020 | $631 +37% | $134,230 +22.1% |
| 2019 | $461 -43.2% | $109,920 |
| 2018 | $811 | $109,920 +2398.2% |
| 2017 | $811 | $4,400 -96% |
| 2016 | $811 +4.5% | $109,920 |
| 2015 | $776 | $109,920 -4.5% |
| 2014 | $776 -62.9% | $115,080 |
| 2013 | $2,093 +175.1% | $115,080 |
| 2012 | $761 -5.6% | -- |
| 2011 | $806 +5.9% | -- |
| 2010 | $761 | -- |
| 2009 | -- | -- |
| 2008 | -- | -- |
| 2007 | -- | -- |
Find assessor info on the county website
Monthly payment
Est. payment
Payment breakdown
Explore the cost of this home by adjusting the details. Changes won't be saved.Climate risks
Neighborhood: 29662
Nearby schools
GreatSchools rating
- 7/10Greenbrier Elementary SchoolGrades: PK-5Distance: 1.4 mi
- 9/10Hillcrest Middle SchoolGrades: 6-8Distance: 3.8 mi
- 10/10Mauldin High SchoolGrades: 9-12Distance: 2.2 mi
Schools provided by the listing agent
- Elementary: Greenbriar Elementary
- Middle: Hillcrest Middle
- High: Mauldin High
Source: WUMLS. This data may not be complete. We recommend contacting the local school district to confirm school assignments for this home.
- $209,7002 bd2 ba1.4k sqft203 Bedwin Ct, Mauldin, SC 29662Off Market
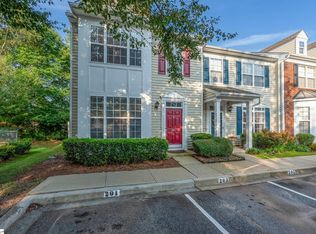
- $227,9003 bd3 ba1.5k sqft201 Bedwin Ct, Mauldin, SC 29662Sold
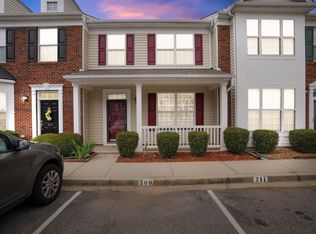
- $215,0002 bd3 ba1.3k sqft207 Bedwin Ct, Mauldin, SC 29662Sold
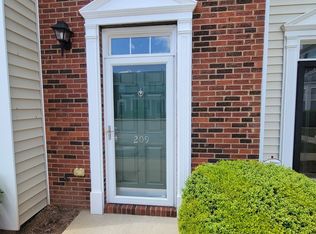
- $248,4003 bd2 ba1.5k sqft209 Bedwin Ct, Mauldin, SC 29662Off Market
- $218,800-- bd-- ba-- sqft300 Huck Ct, Mauldin, SC 29662Off Market
- $219,0003 bd2 ba1.4k sqft211 Bedwin Ct, Mauldin, SC 29662Off Market
- $229,5003 bd3 ba1.4k sqft200 Bedwin Ct, Mauldin, SC 29662Sold
- $205,9002 bd2 ba1.4k sqft216 Bedwin Ct, Mauldin, SC 29662Off Market
A local agent can set up tours, give advice and negotiate with sellers.
A local lender can help you make sure your offer is ready when you are.
Similar homes
- $199,0002 bd3 ba1.2k sqft505 Fagin Cir, Mauldin, SC 29662For Sale
 MLS ID #1597763, Jeffrey Sublett, RE/MAX Reach. Greater Greenville AOR
 - $185,0002 bd2 ba1.1k sqft123 Trailside Ln, Greenville, SC 29607For Sale
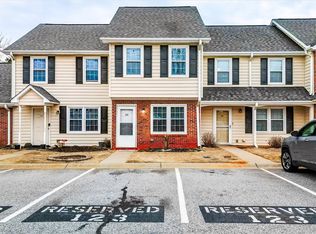 MLS ID #20299473, Aubree Lewis, Keller Williams DRIVE. WUMLS
 - $250,0003 bd3 ba1.8k sqftCameron Place, Mauldin, SC 29662For Sale
 MLS ID #1599573, C Tim Keagy, BHHS C Dan Joyner - Midtown. Greater Greenville AOR
 - $154,9992 bd3 ba1k sqftBent Brook Townhouses, Mauldin, SC 29662For Sale
 MLS ID #1597195, Jack Sparkman, North Group Real Estate. Greater Greenville AOR
 - $275,0003 bd3 ba1.5k sqft200 Greenbush Ct, Mauldin, SC 29662For SaleMLS ID #1595883, Kimberly Stoddard, Bluefield Realty Group. Greater Greenville AOR
- $254,0003 bd3 ba1.5k sqft475 Woodbark Ct, Mauldin, SC 29662For SaleMLS ID #1585835, Leasha Rennhack, Real Broker, LLC. Greater Greenville AOR
- $225,0003 bd3 ba1.5k sqftBaldwin Ridge, Simpsonville, SC 29680For SaleMLS ID #1598006, Makenna Coker, REAL GVL/REAL BROKER, LLC. Greater Greenville AOR
- $235,0003 bd2 ba1.3k sqft250 Pine Dr, Piedmont, SC 29673For SaleMLS ID #20304388, Maria Godfrey, First Step Realty, LLC. WUMLS
- $199,9002 bd3 ba1.2k sqftTownes At Cherrydale, Greenville, SC 29609For SaleMLS ID #1586276, Erin Parker, BHHS C Dan Joyner - Midtown. Greater Greenville AOR
- $209,7262 bd2 ba924 sqft393 Country Estates Rd, Fountain Inn, SC 29644For SaleMLS ID #20303789, Carolann Newton, Jackson Stanley, REALTORS. WUMLS
- $234,9002 bd3 ba1.5k sqft154 Spring Crossing Cir, Greer, SC 29650For SaleMLS ID #1599875, Giacomo Campus, North Group Real Estate. Greater Greenville AOR
- $252,0003 bd3 ba1.6k sqft309 Parkridge Way, Simpsonville, SC 29680For SaleMLS ID #1594143, Stephanie Towe, EXP Realty LLC. Greater Greenville AOR
- $210,0002 bd1 ba738 sqft215 Gail St, Easley, SC 29642For SaleMLS ID #20304733, Erin Parker, BHHS C Dan Joyner - Office A. WUMLS
- $234,5002 bd3 ba1.4k sqft307 Intrepid Ct, Greer, SC 29650For SaleMLS ID #1599462, John Bowen, Keller Williams Greenville Central. Greater Greenville AOR
- $245,0003 bd3 ba1.3k sqft16 Rock Side Ct, Greenville, SC 29615For SaleMLS ID #1596084, Cara Fern, BHHS C Dan Joyner - Midtown. Greater Greenville AOR
- $215,0003 bd3 ba1.2k sqft8 Tidworth Dr, Greer, SC 29651For SaleMLS ID #1582659, Veronica Smith, The Property Bar, LLC. Greater Greenville AOR
- $248,0004 bd2 ba1.2k sqft13 Prestbury Dr, Greenville, SC 29605For SaleMLS ID #20304065, Katrina Davis, NorthGroup Real Estate. WUMLS
- $175,0002 bd3 ba1.2k sqft365 Rexford Dr, Moore, SC 29369For SaleMLS ID #339839, Anthony Weston, EXP Realty LLC. SAR as distributed by MLS GRID
- $209,9002 bd1 ba1k sqft305 Glazner St, Easley, SC 29640For SaleMLS ID #20304151, Andrew Lamkin, EXP Realty LLC. WUMLS
- $228,0003 bd3 ba1.6k sqft3210 Bethel Rd Unit 67, Simpsonville, SC 29681For SaleMLS ID #1582292, Ashley Porchetta, Wilson Associates. Greater Greenville AOR
