This FANTASTIC and SPACIOUS home is located in Stonewater, a waterfront neighborhood. It features four large bedrooms upstairs, three full bathrooms, and one half-bath, along with a flexible space on the main floor and an office. The main floor flex room is private and could easily be converted into a fifth bedroom if needed. The hardwood flooring on the main level has been refinished and is ready for the new owner. The gourmet kitchen includes a wall oven, a large island, a walk-in pantry with shelving, and granite countertops. Adjacent to the kitchen is a huge morning room filled with windows that provide a scenic view of the private backyard. The two-story family room is open and inviting, offering plenty of space for entertaining. The family room has built-ins for storage and functionality. The garage has a custom-finished floor and EV charger. The spacious primary suite features two closets, providing ample storage and room for a sitting area. This neighborhood offers fantastic amenities, including a clubhouse, swimming pool, walking trails, tennis courts, basketball courts, and optional boat storage.
Closed
$712,500
205 Beech Bluff Dr, Mount Holly, NC 28120
4beds
3,749sqft
Single Family Residence
Built in 2007
0.45 Acres Lot
$708,400 Zestimate®
$190/sqft
$2,938 Estimated rent
Home value
$708,400
$638,000 - $786,000
$2,938/mo
Zestimate® history
Owner options
List your home for rent
$2,938/mo
Rent Zestimate®
Find your next renter with Zillow Rental Manager. Plus, with online applications, you can quickly screen prospective tenants – for free.
$2,938/mo
Rent Zestimate®
Refinance and save
$5,512/mo
Est. payment
Refinancing to a lower rate could help reduce your monthly payments and save thousands over the life of the loan.
$5,512/mo
Est. payment
Explore your selling options
Work with a Zillow partner agent
Leverage their expertise and Zillow's premium Showcase listings to get your home seen by more buyers.
Get startedList with your own agent
Get your home in front of millions of buyers by listing it on Zillow.
Learn how to do itSell it yourself
Take full control of how buyers see your home on Zillow by listing For Sale by Owner (FSBO).
List your homeWhat's special
Waterfront neighborhoodGourmet kitchenEv chargerHardwood flooringFour large bedroomsMorning roomLarge island
Zillow last checked:
Listing updated:
Listed by:
Laura Maultsby laura@maultsbygroup.com,
Maultsby Realty Group
Bought with:
Michele Teague
Stephen Cooley Real Estate
Source: Canopy MLS as distributed by MLS GRID,MLS#: 4276762
Facts & features
Interior
Bedrooms & bathrooms
- Bedrooms: 4
- Bathrooms: 4
- Full bathrooms: 3
- 1/2 bathrooms: 1
Primary bedroom
- Level: Upper
- Area: 411.18 Square Feet
- Dimensions: 19' 7" X 21' 0"
Bedroom s
- Level: Upper
- Area: 123.75 Square Feet
- Dimensions: 11' 3" X 11' 0"
Bedroom s
- Level: Upper
- Area: 138 Square Feet
- Dimensions: 11' 6" X 12' 0"
Bedroom s
- Level: Upper
- Area: 156.17 Square Feet
- Dimensions: 11' 6" X 13' 7"
Bathroom full
- Level: Upper
Bathroom full
- Level: Upper
Bathroom full
- Level: Upper
Bathroom half
- Level: Main
Breakfast
- Level: Main
- Area: 177.52 Square Feet
- Dimensions: 15' 4" X 11' 7"
Dining room
- Level: Main
- Area: 154.17 Square Feet
- Dimensions: 11' 5" X 13' 6"
Flex space
- Level: Main
Kitchen
- Features: Kitchen Island
- Level: Main
Laundry
- Level: Main
Living room
- Level: Main
- Area: 346.5 Square Feet
- Dimensions: 19' 3" X 18' 0"
Office
- Level: Main
- Area: 123.75 Square Feet
- Dimensions: 11' 3" X 11' 0"
Heating
- Forced Air, Natural Gas, Zoned
Cooling
- Ceiling Fan(s), Central Air, Zoned
Appliances
- Included: Convection Oven, Dishwasher, Disposal, Double Oven, Gas Cooktop, Gas Water Heater, Microwave, Wall Oven
- Laundry: Laundry Room
Features
- Flooring: Carpet, Tile, Wood
- Doors: Sliding Doors
- Has basement: No
- Fireplace features: Family Room
Interior area
- Total structure area: 3,749
- Total interior livable area: 3,749 sqft
- Finished area above ground: 3,749
- Finished area below ground: 0
Property
Parking
- Total spaces: 2
- Parking features: Driveway, Attached Garage, Garage on Main Level
- Attached garage spaces: 2
- Has uncovered spaces: Yes
Features
- Levels: Two
- Stories: 2
- Patio & porch: Deck
- Pool features: Community
- Waterfront features: Boat Slip – Community
- Body of water: Mountain Island Lake
Lot
- Size: 0.45 Acres
- Dimensions: 123 x 191 x 93 x 165
- Features: Level
Details
- Parcel number: 213012
- Zoning: R2
- Special conditions: Standard
Construction
Type & style
- Home type: SingleFamily
- Architectural style: Transitional
- Property subtype: Single Family Residence
Materials
- Brick Partial, Fiber Cement
- Foundation: Crawl Space
Condition
- New construction: No
- Year built: 2007
Utilities & green energy
- Sewer: Public Sewer
- Water: City
Community & HOA
Community
- Features: Clubhouse, Lake Access, Playground, Recreation Area, Sidewalks, Sport Court, Street Lights, Tennis Court(s), Walking Trails
- Subdivision: Stonewater
HOA
- Has HOA: Yes
- HOA fee: $1,138 annually
- HOA name: Cedar Management
- HOA phone: 877-252-3327
Location
- Region: Mount Holly
Financial & listing details
- Price per square foot: $190/sqft
- Tax assessed value: $639,110
- Annual tax amount: $6,417
- Date on market: 7/18/2025
- Cumulative days on market: 103 days
- Listing terms: Cash,Conventional,FHA,VA Loan
- Road surface type: Concrete, Paved
Price history
| Date | Event | Price |
|---|---|---|
| 12/12/2025 | Sold | $712,500-1.7%$190/sqft |
Source:  Canopy MLS as distributed by MLS GRID #4276762 Report a problem Canopy MLS as distributed by MLS GRID #4276762 Report a problem | ||
| 9/9/2025 | Price change | $725,000-2%$193/sqft |
Source: Canopy MLS as distributed by MLS GRID #4276762 Report a problem | ||
| 8/27/2025 | Price change | $740,000-1.3%$197/sqft |
Source: Canopy MLS as distributed by MLS GRID #4276762 Report a problem | ||
| 8/15/2025 | Price change | $749,500-1.4%$200/sqft |
Source: Canopy MLS as distributed by MLS GRID #4276762 Report a problem | ||
| 8/4/2025 | Price change | $760,000-2.4%$203/sqft |
Source: Canopy MLS as distributed by MLS GRID #4276762 Report a problem | ||
| 7/18/2025 | Listed for sale | $779,000+87.7%$208/sqft |
Source: Canopy MLS as distributed by MLS GRID #4276762 Report a problem | ||
| 7/16/2015 | Sold | $415,000-3.3%$111/sqft |
Source: Canopy MLS as distributed by MLS GRID #3072528 Report a problem | ||
| 4/2/2015 | Listed for sale | $429,000+1.4%$114/sqft |
Source: Berkshire Hathaway HomeServices Carolinas Realty #3072528 Report a problem | ||
| 9/24/2007 | Sold | $423,000$113/sqft |
Source: Public Record Report a problem | ||
Public tax history
| Year | Property taxes | Tax assessment |
|---|---|---|
| 2025 | $6,417 | $639,110 |
| 2024 | $6,417 -1.1% | $639,110 |
| 2023 | $6,487 +15.3% | $639,110 +47.1% |
| 2022 | $5,627 -1.5% | $434,550 |
| 2021 | $5,714 | $434,550 |
| 2020 | $5,714 -0.8% | $434,550 |
| 2019 | $5,758 +1.3% | $434,550 +7% |
| 2018 | $5,686 | $406,130 |
| 2017 | $5,686 +60.9% | $406,130 |
| 2016 | $3,533 | $406,130 -3.3% |
| 2014 | $3,533 | $419,793 +0.5% |
| 2012 | -- | $417,504 |
| 2011 | -- | $417,504 0% |
| 2010 | -- | $417,510 |
| 2009 | -- | $417,510 |
| 2008 | -- | $417,510 |
Find assessor info on the county website
Neighborhood: 28120
Nearby homes
- $637,4003 bd3 ba2.8k sqft201 Beech Bluff Dr, Mount Holly, NC 28120Off Market

- $861,1004 bd4 ba4.1k sqft209 Beech Bluff Dr, Mount Holly, NC 28120Off Market
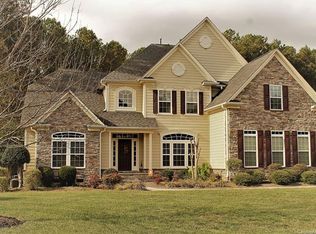
- $744,0004 bd4 ba3.7k sqft129 Willow Tree Ln, Mount Holly, NC 28120Sold
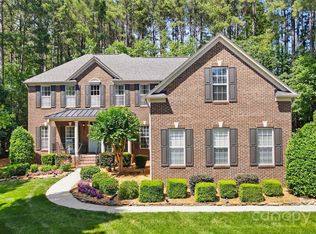
- $730,8004 bd2 ba3k sqft100 Waterford Dr, Mount Holly, NC 28120Off Market
- $828,7505 bd4 ba4.6k sqft213 Beech Bluff Dr, Mount Holly, NC 28120Sold
- $729,4004 bd2 ba2.9k sqft204 Beech Bluff Dr, Mount Holly, NC 28120Off Market
- $776,6003 bd2 ba3.8k sqft125 Willow Tree Ln, Mount Holly, NC 28120Off Market
- $935,0004 bd4 ba5.7k sqft200 Beech Bluff Dr, Mount Holly, NC 28120Off Market
Nearby schools
GreatSchools rating
- 6/10Pinewood Elementary SchoolGrades: PK-5Distance: 3 mi
- 5/10Stanley Middle SchoolGrades: 6-8Distance: 8.3 mi
- 5/10East Gaston High SchoolGrades: 9-12Distance: 7.2 mi
Schools provided by the listing agent
- Elementary: Pinewood Gaston
- Middle: Stanley
- High: East Gaston
Source: Canopy MLS as distributed by MLS GRID. This data may not be complete. We recommend contacting the local school district to confirm school assignments for this home.
Get a cash offer in 3 minutes
Find out how much your home could sell for in as little as 3 minutes with a no-obligation cash offer.
Estimated market value
$708,400
Get a cash offer in 3 minutes
Find out how much your home could sell for in as little as 3 minutes with a no-obligation cash offer.
Estimated market value
$708,400
- North Carolina
- Gaston County
- Mount Holly
- 28120
- 205 Beech Bluff Dr
Nearby cities
Nearby zip codes
Other Mount Holly Topics
