Skip main navigation
Sold for $1,275,000
  • $1,275,000

    205 Beech Street, Eastchester, NY 10709

    3beds
    2,796sqft
    Single Family Residence, Residential
    Built in 1936
    8,712 Square Feet Lot
    $1,355,400 Zestimate®
    $456/sqft
    $6,454 Estimated rent

    Home value

    $1,355,400

    $1.22M - $1.52M

    $6,454/mo

    Zestimate® history
    Loading
    Loading...

    Owner options

    List your home for rent

    $6,454/mo

    Rent Zestimate®

    Find your next renter with Zillow Rental Manager. Plus, with online applications, you can quickly screen prospective tenants – for free.

    Learn more

    $6,454/mo

    Rent Zestimate®

    Refinance and save

    $8,440/mo

    Est. payment

    Refinancing to a lower rate could help reduce your monthly payments and save thousands over the life of the loan.

    See today's rates

    $8,440/mo

    Est. payment

    Explore your selling options

    Work with a Zillow partner agent

    Leverage their expertise and Zillow's premium Showcase listings to get your home seen by more buyers.

    Get started

    List with your own agent

    Get your home in front of millions of buyers by listing it on Zillow.

    Learn how to do it

    Sell it yourself

    Take full control of how buyers see your home on Zillow by listing For Sale by Owner (FSBO).

    List your home

    What's special

    Wood burning fireplaceFinished basementTwo tier patioAccess to the backyardNice side yardCenter islandLarge dining room
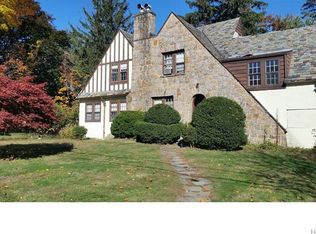
    Start the Summer off right with this move-in ready, spacious 3 bedroom, 2 full and one half bath home located in Bronxville Manor/Tuckahoe Schools. This home lives larger than most, with about 2,800sf on just the first and second floor. Delightful over-sized kitchen has both a center island and a substantial eat-in area, access to the backyard and screened in front porch/patio. Large dining room and family room w/ sliders open to the backyard patio. Living room w/ wood burning fireplace for family gatherings and an additional large den/office, and first floor powder room. The second floor has three oversized bedrooms, two full bathrooms and a large sitting room, which lives like a fourth bedroom. The finished basement is great additional living area with wood burning fireplace, laundry area, utility room and additional storage room. The outside space includes a two tier patio, natural gas grill and a nice side yard, with flowers, bushes and grassy areas that all have been naturally maintained. Come see what this beautiful home has to offer.

    Zillow last checked:

    Listing updated:

    Listed by:

    Raymond E. Inello 914-522-8989,

    Houlihan & O'Malley R. E. Serv 914-337-7888,

    Joseph Houlihan 914-645-6640,

    Houlihan & O'Malley R. E. Serv

    Bought with:

    Christina H. Diminno, 10301219148

    Julia B Fee Sothebys Int. Rlty

    Source: OneKey® MLS as distributed by MLS GRID,MLS#: 840537MLS Logo

    Facts & features

    Interior

    Bedrooms & bathrooms
    • Bedrooms: 3
    • Bathrooms: 3
    • Full bathrooms: 2
    • 1/2 bathrooms: 1
    Heating
    • Oil, Steam
    Cooling
    • Central Air
    Appliances
    • Included: Cooktop, Dishwasher, Dryer, Electric Oven, Exhaust Fan, Gas Cooktop, Microwave, Washer
    • Laundry: In Basement
    Features
    • Chefs Kitchen, Crown Molding, Eat-in Kitchen, Formal Dining, Granite Counters, Kitchen Island, Primary Bathroom, Storage
    • Flooring: Hardwood
    • Windows: Casement, Double Pane Windows
    • Basement: Finished,Full,Storage Space
    • Attic: Full,Pull Stairs
    • Number of fireplaces: 2
    • Fireplace features: Basement, Family Room, Wood Burning
    Interior area
    • Total structure area: 3,877
    • Total interior livable area: 2,796 sqft

    Property

    Parking
    • Total spaces: 2
    • Parking features: Driveway, Electric Vehicle Charging Station(s)
    • Has uncovered spaces: Yes
    Features
    • Levels: Two
    • Patio & porch: Patio, Porch, Screened
    • Exterior features: Basketball Hoop, Gas Grill
    • Fencing: Back Yard,Fenced
    Lot
    • Size: 8,712 Square Feet
    Details
    • Parcel number: 248907900B000060000013
    • Special conditions: None
    • Other equipment: Irrigation Equipment

    Construction

    Type & style
    • Home type: SingleFamily
    • Architectural style: Colonial
    • Property subtype: Single Family Residence, Residential
    Materials
    • Stone, Vinyl Siding
    Condition
    • Actual
    • Year built: 1936

    Utilities & green energy

    • Sewer: Public Sewer
    • Water: Public
    • Utilities for property: Cable Connected, Electricity Connected, Natural Gas Connected, Sewer Connected, Trash Collection Public, Water Connected

    Community & HOA

    Community
    • Security: Security System
    HOA
    • Has HOA: No
    Location
    • Region: Eastchester

    Financial & listing details

    • Price per square foot: $456/sqft
    • Tax assessed value: $10,300
    • Annual tax amount: $28,139
    • Date on market: 4/7/2025
    • Cumulative days on market: 14 days
    • Listing agreement: Exclusive Right To Sell
    • Inclusions: Basement Refrigerator, Work Bench, Gas BBQ Grill, All Appliances.
    • Exclusions: None
    • Electric utility on property: Yes

    Price history

    DateEventPrice
    6/26/2025Sold$1,275,000$456/sqft
    Source: OneKey® MLS as distributed by MLS GRID #840537 Report a problem
    4/28/2025Pending sale$1,275,000$456/sqft
    Source: OneKey® MLS as distributed by MLS GRID #840537 Report a problem
    4/21/2025Listing removed$1,275,000$456/sqft
    Source: OneKey® MLS as distributed by MLS GRID #840537 Report a problem
    4/7/2025Listed for sale$1,275,000$456/sqft
    Source: OneKey® MLS as distributed by MLS GRID #840537 Report a problem

    Public tax history

    YearProperty taxesTax assessment
    2025-- $10,300
    2024-- $10,300
    2023-- $10,300
    2022-- $10,300
    2021-- $10,300
    2020-- $10,300
    2019-- $10,300
    2018-- $10,300
    2017-- $10,300
    2016-- $10,300
    2015-- $10,300
    2014-- $10,300
    2013-- $10,300
    2012-- $10,300
    2011-- $10,300
    2010-- $10,300
    2009-- $10,300 -13.1%
    2008-- $11,850
    2007-- $11,850
    2006-- $11,850
    2005-- $11,850
    2004-- $11,850 +17.9%
    2003-- $10,050
    2002-- $10,050
    2001-- $10,050
    2000-- $10,050
    1999-- $10,050
    Find assessor info on the county website

    Neighborhood: 10709

    Nearby schools

    GreatSchools rating
    Schools provided by the listing agent
    • Elementary: William E Cottle School
    • Middle: Tuckahoe Middle School
    • High: Tuckahoe High School

    Source: OneKey® MLS as distributed by MLS GRID. This data may not be complete. We recommend contacting the local school district to confirm school assignments for this home.

    Get a cash offer in 3 minutes
    Find out how much your home could sell for in as little as 3 minutes with a no-obligation cash offer.
    Estimated market value
    $1,355,400
    Get a cash offer in 3 minutes
    Find out how much your home could sell for in as little as 3 minutes with a no-obligation cash offer.
    Estimated market value
    $1,355,400