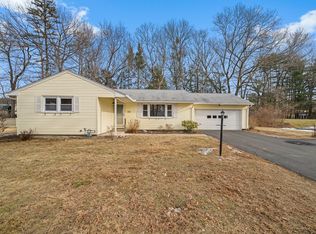
Is this your next home? Located on a lovely sidwalk lined street - this home invites you into a traditional flow with an open living room dining room area complete with fireplace, wall air conditioner and two picture windows for plenty of naturaly light. You will appreciate the recently refinished hardwood floors throughout the main living level. The fully applianced kitchen can be an eat-in or you could use the space for additional cabinets and workspace. The granite counters add a wonderful touch and the kitchen door leads right to the deck just waiting for Spring, Summer and Fall use. This home offers you 1,444 of living space and an addtional finished living area of 780 in the lower level. The lower living room also has a fireplace and picture window and another large room that could be an office, craft room, workout space .... possiblities! The laundry room with 1/2 bath is also in the lower living area. Two car garage with interior access.
Sold for $440,000
$440,000
205 Bel Air Dr, Longmeadow, MA 01106
3beds
1,444sqft
Single Family Residence
Built in 1968
0.38 Acres Lot
$441,800 Zestimate®
$305/sqft
$3,045 Estimated rent
Home value
$441,800
$411,000 - $473,000
$3,045/mo
Zestimate® history
Owner options
List your home for rent
$3,045/mo
Rent Zestimate®
Find your next renter with Zillow Rental Manager. Plus, with online applications, you can quickly screen prospective tenants – for free.
$3,045/mo
Rent Zestimate®
Refinance and save
$2,918/mo
Est. payment
Refinancing to a lower rate could help reduce your monthly payments and save thousands over the life of the loan.
$2,918/mo
Est. payment
Explore your selling options
Work with a Zillow partner agent
Leverage their expertise and Zillow's premium Showcase listings to get your home seen by more buyers.
Get startedList with your own agent
Get your home in front of millions of buyers by listing it on Zillow.
Learn how to do itSell it yourself
Take full control of how buyers see your home on Zillow by listing For Sale by Owner (FSBO).
List your homeWhat's special
Fully applianced kitchenGranite counters
Zillow last checked:
Listing updated:
Listed by:
Alyssa Rhodes 413-896-9269,
Landmark, REALTORS® 413-267-5252
Bought with:
Karan Desai
Coldwell Banker Realty
Source: MLS PIN,MLS#: 73502415
Facts & features
Interior
Bedrooms & bathrooms
- Bedrooms: 3
- Bathrooms: 3
- Full bathrooms: 2
- 1/2 bathrooms: 1
Primary bedroom
- Features: Bathroom - Full, Closet, Flooring - Hardwood
- Level: First
Bedroom 2
- Features: Closet, Flooring - Hardwood
- Level: First
Bedroom 3
- Features: Closet, Flooring - Hardwood
- Level: First
Primary bathroom
- Features: Yes
Bathroom 1
- Features: Bathroom - Full, Bathroom - Tiled With Tub & Shower, Flooring - Stone/Ceramic Tile, Countertops - Stone/Granite/Solid
- Level: First
Bathroom 2
- Features: Bathroom - Full, Bathroom - Tiled With Shower Stall, Countertops - Stone/Granite/Solid
- Level: First
Bathroom 3
- Features: Bathroom - Half, Dryer Hookup - Gas
- Level: Basement
Dining room
- Features: Flooring - Hardwood, Window(s) - Picture
- Level: First
Kitchen
- Features: Flooring - Stone/Ceramic Tile, Countertops - Stone/Granite/Solid, Deck - Exterior
- Level: Main,First
Living room
- Features: Flooring - Hardwood, Window(s) - Picture
- Level: First
Office
- Features: Flooring - Stone/Ceramic Tile
- Level: Basement
Heating
- Baseboard, Natural Gas
Cooling
- Wall Unit(s)
Appliances
- Included: Gas Water Heater, Range, Dishwasher, Refrigerator, Washer, Dryer
- Laundry: Bathroom - Half, In Basement
Features
- Den, Home Office
- Flooring: Wood, Tile, Flooring - Stone/Ceramic Tile
- Basement: Finished,Garage Access
- Number of fireplaces: 2
- Fireplace features: Living Room
Interior area
- Total structure area: 1,444
- Total interior livable area: 1,444 sqft
- Finished area above ground: 1,444
- Finished area below ground: 780
Property
Parking
- Total spaces: 6
- Parking features: Under, Paved Drive
- Attached garage spaces: 2
- Uncovered spaces: 4
Features
- Patio & porch: Deck
- Exterior features: Deck, Sprinkler System
Lot
- Size: 0.38 Acres
Details
- Parcel number: M:0048 B:0120 L:0061,2542554
- Zoning: RA1
Construction
Type & style
- Home type: SingleFamily
- Architectural style: Raised Ranch
- Property subtype: Single Family Residence
Materials
- Foundation: Concrete Perimeter
Condition
- Year built: 1968
Utilities & green energy
- Electric: 100 Amp Service
- Sewer: Public Sewer
- Water: Public
- Utilities for property: for Gas Range
Community & HOA
HOA
- Has HOA: No
Location
- Region: Longmeadow
Financial & listing details
- Price per square foot: $305/sqft
- Tax assessed value: $356,100
- Annual tax amount: $7,521
- Date on market: 5/5/2026
Price history
| Date | Event | Price |
|---|---|---|
| 5/26/2026 | Sold | $440,000+1.9%$305/sqft |
Source: MLS PIN #73502415 Report a problem | ||
| 4/24/2026 | Contingent | $432,000$299/sqft |
Source: MLS PIN #73502415 Report a problem | ||
| 4/15/2026 | Listed for sale | $432,000$299/sqft |
Source: MLS PIN #73502415 Report a problem | ||
Public tax history
| Year | Property taxes | Tax assessment |
|---|---|---|
| 2025 | $7,521 +2.1% | $356,100 |
| 2024 | $7,364 -5.3% | $356,100 +5% |
| 2023 | $7,774 +1.4% | $339,200 +9% |
| 2022 | $7,668 +8.1% | $311,200 +8.5% |
| 2021 | $7,095 +2.9% | $286,800 +0.7% |
| 2020 | $6,897 +2.4% | $284,900 +1.9% |
| 2019 | $6,736 +7.5% | $279,600 +8.6% |
| 2018 | $6,268 +3.2% | $257,500 |
| 2017 | $6,072 +3.5% | $257,500 +6.8% |
| 2016 | $5,864 +3.7% | $241,000 +0.6% |
| 2015 | $5,657 +3.8% | $239,500 +1.7% |
| 2014 | $5,452 +1.9% | $235,500 -5.2% |
| 2013 | $5,351 +6.3% | $248,400 -2.9% |
| 2012 | $5,034 +3.1% | $255,800 -1.7% |
| 2011 | $4,881 +4.8% | $260,300 +2.2% |
| 2010 | $4,656 +1.2% | $254,700 -5.3% |
| 2009 | $4,601 +1% | $268,900 +0.1% |
| 2008 | $4,555 +9.2% | $268,600 |
| 2007 | $4,171 +1.8% | $268,600 |
| 2006 | $4,099 +6.4% | $268,600 +19.4% |
| 2005 | $3,852 +2.2% | $225,000 +12.8% |
| 2004 | $3,769 +4.8% | $199,500 |
| 2003 | $3,597 +5.2% | $199,500 +17.6% |
| 2002 | $3,419 | $169,700 |
Find assessor info on the county website
Neighborhood: 01106
Nearby homes
- $435,1002 bd2 ba1.6k sqft195 Bel Air Dr, Longmeadow, MA 01106Off Market
- $444,9003 bd2 ba1.5k sqft221 Bel Air Dr, Longmeadow, MA 01106Sold
- $437,0003 bd2 ba1.5k sqft204 Wimbleton Dr, Longmeadow, MA 01106Off Market
- $488,3004 bd2 ba1.8k sqft214 Wimbleton Dr, Longmeadow, MA 01106Off Market

- $495,2003 bd3 ba1.4k sqft206 Bel Air Dr, Longmeadow, MA 01106Off Market
- $465,0003 bd3 ba2.2k sqft216 Bel Air Dr, Longmeadow, MA 01106Sold
- $478,7004 bd2 ba1.6k sqft196 Wimbleton Dr, Longmeadow, MA 01106Off Market
- $466,0003 bd2 ba1.7k sqft196 Bel Air Dr, Longmeadow, MA 01106Off Market
Nearby schools
GreatSchools rating
- 6/10Wolf Swamp Road Elementary SchoolGrades: PK-5Distance: 0.4 mi
- 8/10Glenbrook Middle SchoolGrades: 6-8Distance: 0.3 mi
- 8/10Longmeadow High SchoolGrades: 9-12Distance: 0.8 mi


Get pre-qualified for a loan
At Zillow Home Loans, we can pre-qualify you in as little as 5 minutes with no impact to your credit score.An equal housing lender. NMLS #10287.
Sell for more on Zillow
Get a Zillow Showcase℠ listing at no additional cost and you could sell for .
$441,800
2% more
+$8,836
With Zillow Showcase(estimated)
$450,636
- Massachusetts
- Hampden County
- Longmeadow
- 01106
- 205 Bel Air Dr
Nearby cities
Nearby zip codes
Other Longmeadow Topics
