Skip main navigation
Closed
  • Price Unknown

    205 Belanger Canyon Dr, Liberty Hill, TX 78642

    4beds
    3,002sqft
    Single Family Residence
    Built in 2025
    9,496 Square Feet Lot
    $689,800 Zestimate®
    $--/sqft
    $2,970 Estimated rent

    Home value

    $689,800

    $642,000 - $738,000

    $2,970/mo

    Zestimate® history
    Loading
    Loading...

    Owner options

    List your home for rent

    $2,970/mo

    Rent Zestimate®

    Find your next renter with Zillow Rental Manager. Plus, with online applications, you can quickly screen prospective tenants – for free.

    Learn more

    $2,970/mo

    Rent Zestimate®

    Refinance and save

    $1,272/mo

    Est. payment

    Refinancing to a lower rate could help reduce your monthly payments and save thousands over the life of the loan.

    See today's rates

    $1,272/mo

    Est. payment

    Explore your selling options

    Work with a Zillow partner agent

    Leverage their expertise and Zillow's premium Showcase listings to get your home seen by more buyers.

    Get started

    List with your own agent

    Get your home in front of millions of buyers by listing it on Zillow.

    Learn how to do it

    Sell it yourself

    Take full control of how buyers see your home on Zillow by listing For Sale by Owner (FSBO).

    List your home

    What's special

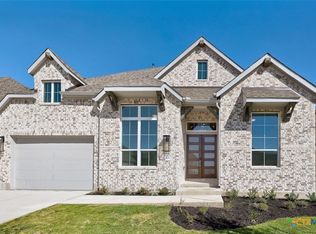
    Stunning Highland Homes Build – Ready August! This elegant 215-model floor plan will impress from the moment you arrive with its striking double-entry and custom ceiling details. Boasting 4 spacious bedrooms, 3 luxurious baths, and a 3-car tandem garage, this home offers both style and function. The vaulted ceilings in the kitchen and dining areas enhance the open-concept layout, while the secluded family room—bathed in natural light from expansive windows and sliding glass doors—provides the perfect cozy retreat. Professionally designed with high-end finishes and thoughtful upgrades throughout. Located in the sought-after new phase of one of Liberty Hill’s premier communities, Santa Rita Ranch—Call for incentives!

    Zillow last checked:

    Listing updated:

    Listed by:

    Dina Verteramo 512-605-6669,

    Highland Homes Realty

    Bought with:

    Christina L. Murphy, TREC #0759764

    All City Real Estate

    , TREC #null

    Source: Central Texas MLS,MLS#: 578161MLS LogoOriginating MLS: Williamson County Association of REALTORS

    Facts & features

    Interior

    Bedrooms & bathrooms
    • Bedrooms: 4
    • Bathrooms: 3
    • Full bathrooms: 3
    Primary bedroom
    • Level: Main
    • Dimensions: 17 x 14
    Bedroom 2
    • Level: Main
    • Dimensions: 10x12
    Bedroom 3
    • Level: Main
    • Dimensions: 10 x 12
    Bedroom 4
    • Level: Main
    • Dimensions: 10 x 11
    Breakfast room nook
    • Level: Main
    • Dimensions: 15 x 10
    Dining room
    • Level: Main
    • Dimensions: 16 x 11
    Family room
    • Level: Main
    • Dimensions: 15 x 18
    Kitchen
    • Level: Main
    • Dimensions: 10 x 24
    Office
    • Level: Main
    • Dimensions: 10 x 14
    Heating
    • Central
    Cooling
    • Central Air
    Appliances
    • Included: Dishwasher, Gas Cooktop, Disposal, Tankless Water Heater, Vented Exhaust Fan, Some Electric Appliances, Some Gas Appliances, Built-In Oven, Cooktop
    • Laundry: Washer Hookup, Electric Dryer Hookup
    Features
    • Ceiling Fan(s), Chandelier, Separate/Formal Dining Room, Double Vanity, Entrance Foyer, High Ceilings, Multiple Living Areas, Multiple Dining Areas, Open Floorplan, Smart Home, Separate Shower, Smart Thermostat, Vaulted Ceiling(s), Wired for Data, Walk-In Closet(s), Kitchen Island, Pantry
    • Flooring: Carpet, Tile, Wood
    • Windows: Double Pane Windows
    • Has fireplace: Yes
    • Fireplace features: Gas, Living Room
    Interior area
    • Total interior livable area: 3,002 sqft

    Property

    Parking
    • Total spaces: 3
    • Parking features: Attached, Garage Faces Front, Garage, Garage Door Opener, Tandem
    • Attached garage spaces: 3
    Features
    • Levels: One
    • Stories: 1
    • Pool features: Community, In Ground
    • Fencing: Back Yard,Privacy,Wood,Wrought Iron
    • Has view: Yes
    • View description: None
    • Body of water: None
    Lot
    • Size: 9,496 Square Feet
    • Dimensions: 60' x 141'
    Details
    • Additional structures: Cabana
    • Parcel number: 205BelangerCanyonDrive
    • Special conditions: Builder Owned

    Construction

    Type & style
    • Home type: SingleFamily
    • Architectural style: Traditional
    • Property subtype: Single Family Residence
    Materials
    • Frame, Masonry
    • Foundation: Slab
    • Roof: Composition,Shingle
    Condition
    • Under Construction
    • New construction: Yes
    • Year built: 2025
    Details
    • Builder name: Highland Homes

    Utilities & green energy

    • Sewer: Public Sewer
    • Water: Public
    • Utilities for property: Natural Gas Available, Underground Utilities

    Community & HOA

    Community
    • Features: Clubhouse, Playground, Sport Court(s), Trails/Paths, Community Pool
    • Security: Smoke Detector(s)
    • Subdivision: Santa Rita Ranch 60s
    HOA
    • Has HOA: Yes
    • Services included: Maintenance Structure
    • HOA fee: $1,272 annually
    • HOA name: Goodwin Management
    Location
    • Region: Liberty Hill

    Financial & listing details

    • Tax assessed value: $85,000
    • Annual tax amount: $1,402
    • Date on market: 4/29/2025
    • Cumulative days on market: 143 days
    • Listing agreement: Exclusive Agency
    • Listing terms: Cash,Conventional,FHA,Texas Vet,VA Loan

    Price history

    DateEventPrice
    11/11/2025Sold--
    Source: Central Texas MLS #578161 Report a problem
    9/20/2025Pending sale$724,205$241/sqft
    Source: Central Texas MLS #578161 Report a problem
    9/12/2025Price change$724,205-2.7%$241/sqft
    Source: Central Texas MLS #578161 Report a problem
    8/29/2025Price change$744,205-0.7%$248/sqft
    Source: Central Texas MLS #578161 Report a problem
    7/14/2025Price change$749,238-3.2%$250/sqft
    Source: Unlock MLS #6186693 Report a problem
    6/20/2025Price change$774,238-0.6%$258/sqft
    Source: Central Texas MLS #578161 Report a problem
    6/6/2025Price change$779,238-4.8%$260/sqft
    Source: Central Texas MLS #578161 Report a problem
    5/3/2025Price change$818,238+1.5%$273/sqft
    Source: Highland Homes Report a problem
    4/30/2025Price change$805,838-1.5%$268/sqft
    Source: Highland Homes Report a problem
    4/19/2025Listed for sale$818,238$273/sqft
    Source: Highland Homes Report a problem

    Public tax history

    YearProperty taxesTax assessment
    2025$1,402 $85,000
    Find assessor info on the county website

    Neighborhood: 78642

    Nearby schools

    GreatSchools rating
    Schools provided by the listing agent
    • Middle: Santa Rita
    • High: Libery Hill High School School
    • District: Liberty Hill ISD

    Source: Central Texas MLS. This data may not be complete. We recommend contacting the local school district to confirm school assignments for this home.

    Get a cash offer in 3 minutes
    Find out how much your home could sell for in as little as 3 minutes with a no-obligation cash offer.
    Estimated market value
    $689,800
    Get a cash offer in 3 minutes
    Find out how much your home could sell for in as little as 3 minutes with a no-obligation cash offer.
    Estimated market value
    $689,800