Skip main navigation
Sold
Street View
  • Price Unknown

    205 Bellaire Dr, Houma, LA 70360

    3beds
    1,723sqft
    Single Family Residence, Residential
    Built in 1971
    8,973 Square Feet Lot
    $204,300 Zestimate®
    $--/sqft
    $1,617 Estimated rent

    Home value

    $204,300

    Estimated sales range

    Not available

    $1,617/mo

    Zestimate® history
    Loading
    Loading...

    Owner options

    List your home for rent

    $1,617/mo

    Rent Zestimate®

    Find your next renter with Zillow Rental Manager. Plus, with online applications, you can quickly screen prospective tenants – for free.

    Learn more

    $1,617/mo

    Rent Zestimate®

    Refinance and save

    Refinancing to a lower rate could help reduce your monthly payments and save thousands over the life of the loan.

    See today's rates

    Explore your selling options

    Work with a Zillow partner agent

    Leverage their expertise and Zillow's premium Showcase listings to get your home seen by more buyers.

    Get started

    List with your own agent

    Get your home in front of millions of buyers by listing it on Zillow.

    Learn how to do it

    Sell it yourself

    Take full control of how buyers see your home on Zillow by listing For Sale by Owner (FSBO).

    List your home

    What's special

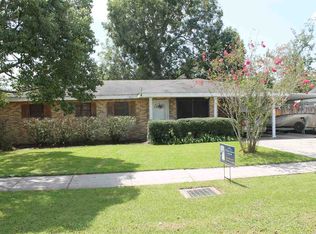
    THIS MAY BE JUST WHAT YOUR FAMILY NEEDS......PRICED AT $ 197,500.00. WITH CLOSING ASSISTANCE OF $3,000.00. EVERY LITTLE BIT COUNTS. VERY WELL MAINTAINED HOME CENTRALLY LOCATED TO ACCESS ALL AREAS OF COMMUNITY. HOME IS IN EXTREMELY GOOD CONDITION. CONDITION. MOVE-IN READY!!! LOCATED ON CORRIDOR BETWEEN MLK BRIDGE LIGHT AND WESTSIDE BLVD LIGHT. ###IMPORTANT ITEM, ACCORDING TO LSU AG MAPS OVERLAYS DATED 09/07/2024, THIS IS ZONE X, GOOD ELEVATION. NO FLOOD INSURANCE REQUIRED.### ANOTHER IMPORTANT ITEM IS BELLAIRE DRIVE IS A SINGLE STREET. ONE WAY IN AND OUT, LOW TRAFFIC. HOME IS 3 BEDROOM WITH 2 FULL BATHS. NICE SIZED LIVING ROOM. ALL UPDATED COLORS, MANY ROOMS HAVE NEW FLOORING. FIXTURES HAVE BEEN UPDATED. NEW FLOOR AND CEILING MOLDINGS. NEW ROOF 2022. NICE AMOUNT OF CLOSETS AND STORAGE THROUGHOUT THE HOME. KITCHEN AREA BOAST 54 CUSTOM CABINETS. ##### REAR OF HOME WAS AN ADDITION OF A HUGE BONUS ROOM TO BE USED HOWEVER YOU WANT OR NEED MEASURING 30' X 16'. EXTERIOR DOORS HAVE GLASS STORM DOORS. PLUMBING AND ELECTRICAL UPDATES, HUGE LAUNDRY AREA WITH COUNTER, CABINETS AND NEW HOT WATER HEATER. OKAY>>>>>LET'S GET TO THE EXTERIOR>>>>> COVERED CARPORT WITH ADDITIONAL CEMENT PARKING THAT CAN COMFORTABLE ACCOMMODATE 4 CARS. CAN BE USED FOR RV OR BOAT. HOME IS BRICK WITH SOME FRESHLY PAINTED WOOD AREAS OF FASCIA AND DOOR FRAMES. BACKYARD IS FULLY ACCESSIBLE VIA COMPLETELY FENCED BACKYARD. HUGE BACKYARD WITH A CEMENT PATIO. A WALKWAY LEADS TO A CEMENT SLAB WHERE A WORKSHOP USED TO BE. THIS IS JUST PAST BAYOU CANE FIRE STATION IN THE EVENT OF EMERGENCY. MOST HOMEOWNERS ON THIS STREET HAVE LIVED HERE FOR YEARS......VERY NICE. All information to be verified by buyer. CALL FOR AN APPOINTMENT...... PRICED TO SELL CONSIDERING THE CONDITION OF THE HOME AND LOT. HAVE A GREAT DAY!

    Zillow last checked:

    Listing updated:

    Listed by:

    Cindy King,

    KELLER WILLIAMS REALTY BAYOU P

    Bought with:

    Whitney Jones, 995705452

    Epique Realty

    Source: ROAM MLS,MLS#: 2024008699MLS Logo

    Facts & features

    Interior

    Bedrooms & bathrooms
    • Bedrooms: 3
    • Bathrooms: 2
    • Full bathrooms: 2
    Rooms
    • Room types: Bathroom, Primary Bathroom, Bedroom, Primary Bedroom, Bonus Room, Den, Family Room, Kitchen, Living Room, Utility Room
    Primary bedroom
    • Features: En Suite Bath, Ceiling Fan(s), Master Downstairs
    • Level: First
    • Area: 132
    • Dimensions: 11 x 12
    Bedroom 1
    • Level: First
    • Area: 110
    • Dimensions: 11 x 10
    Bedroom 2
    • Level: First
    • Area: 150
    • Dimensions: 15 x 10
    Primary bathroom
    • Features: Shower Only
    • Level: First
    • Area: 40
    • Dimensions: 5 x 8
    Bathroom 1
    • Level: First
    • Area: 64
    • Dimensions: 8 x 8
    Kitchen
    • Features: Laminate Counters
    • Level: First
    • Area: 190
    • Dimensions: 19 x 10
    Living room
    • Level: First
    • Area: 256
    • Dimensions: 16 x 16
    Heating
    • Central
    Cooling
    • Central Air, Ceiling Fan(s)
    Appliances
    • Included: Dryer, Washer, Gas Water Heater
    • Laundry: Laundry Room, Inside, Washer/Dryer Hookups
    Features
    • Eat-in Kitchen, Built-in Features
    • Flooring: Carpet, Ceramic Tile, Vinyl, Tile
    • Doors: Storm Door(s)
    • Windows: Screens
    Interior area
    • Total structure area: 2,448
    • Total interior livable area: 1,723 sqft

    Property

    Parking
    • Total spaces: 4
    • Parking features: 4+ Cars Park, Attached, Carport, Other, Concrete, Driveway
    • Has carport: Yes
    Features
    • Stories: 1
    • Patio & porch: Patio, Porch
    • Fencing: Chain Link,Full
    Lot
    • Size: 8,973 Square Feet
    • Dimensions: 75 x 120
    • Features: Rear Yard Vehicle Access, Rectangular Lot
    Details
    • Parcel number: 13938

    Construction

    Type & style
    • Home type: SingleFamily
    • Architectural style: Traditional
    • Property subtype: Single Family Residence, Residential
    Materials
    • Brick Siding, Brick
    • Foundation: Slab
    • Roof: Shingle
    Condition
    • New construction: No
    • Year built: 1971

    Utilities & green energy

    • Gas: Atmos
    • Sewer: Public Sewer
    • Water: Public

    Community & HOA

    Community
    • Features: Sidewalks
    • Security: Smoke Detector(s)
    • Subdivision: Cypress Gardens
    Location
    • Region: Houma

    Financial & listing details

    • Tax assessed value: $134,100
    • Annual tax amount: $1,261
    • Date on market: 11/14/2024
    • Listing terms: Cash,Conventional,FHA,FMHA/Rural Dev,VA Loan

    Price history

    DateEventPrice
    10/31/2024Sold--
    Source: ROAM MLS #2024008699 Report a problem
    8/14/2024Listed for sale$207,000$120/sqft
    Source: ROAM MLS #2024008699 Report a problem
    8/8/2024Pending sale$207,000$120/sqft
    Source: ROAM MLS #2024008699 Report a problem
    8/1/2024Price change$207,000-3.7%$120/sqft
    Source: ROAM MLS #2024008699 Report a problem
    5/8/2024Listed for sale$215,000-1.8%$125/sqft
    Source: ROAM MLS #2024008699 Report a problem
    4/25/2024Listing removed--
    Source: ROAM MLS #2023016744 Report a problem
    10/9/2023Listed for sale$219,000$127/sqft
    Source: ROAM MLS #2023016744 Report a problem
    10/6/2023Listing removed--
    Source: Owner Report a problem
    7/12/2023Listed for sale$219,000$127/sqft
    Source: Owner Report a problem
    12/18/1974Sold--
    Source: Agent Provided Report a problem

    Public tax history

    YearProperty taxesTax assessment
    2025$1,261 +119.1%$13,410 +122.9%
    2024$575 +0.6%$6,015
    2023$572 +2%$6,015
    2022$560 +2.5%$6,015
    2021$547 +5.5%$6,015
    2020$518 -8.1%$6,015
    2019$564 -1.7%$6,015
    2018$573 $6,015
    2017-- $6,015
    2015-- $6,015
    2014-- $6,015
    2013-- $6,015
    2012-- $6,015
    2011-- $6,015
    2010-- $6,015
    2009-- $6,015
    2008-- $6,015
    2007-- $6,015
    2006-- $6,015
    2005-- $6,015
    2004-- $6,015 +7.9%
    2003-- $5,575
    2002-- $5,575
    2001-- $5,575
    2000-- $5,575
    Find assessor info on the county website

    Neighborhood: 70360

    Nearby schools

    GreatSchools rating
    Schools provided by the listing agent
    • District: Terrebonne Parish

    Source: ROAM MLS. This data may not be complete. We recommend contacting the local school district to confirm school assignments for this home.