Welcome to 205 Bellfair Run, a beautifully maintained 4-bedroom, 3.5-bath home tucked away on a peaceful cul-de-sac in one of Fayetteville's desirable neighborhoods. Situated on a private, wooded lot, this home offers the perfect combination of comfort, functionality, and privacy. Step inside to find fresh paint throughout and hardwood floors across the main level, creating a warm and inviting atmosphere from the moment you enter. The spacious, light-filled floor plan is designed for both everyday living and effortless entertaining. The heart of the home is the large kitchen, featuring granite countertops, stainless steel appliances, an abundance of cabinetry, a large walk-in pantry, and a generous eat-in breakfast area-perfect for casual meals or gathering with family and friends. The primary suite is conveniently located on the main level, offering a private retreat complete with a spacious en-suite bath and a large walk-in closet. Upstairs, you'll find three additional bedrooms, a spacious loft, and a large bonus room, providing endless possibilities for a media room, playroom, home office, fitness space, or guest retreat. With so much flexible living space, there's room for everyone to spread out and enjoy. Step outside to your own private backyard, where mature trees create a peaceful setting for relaxing, entertaining, or enjoying your morning coffee. A 2-car garage provides plenty of parking and additional storage. Ideally located just minutes from shopping, dining, top-rated schools, and everything Fayetteville has to offer, this exceptional home offers the space, privacy, and modern updates today's buyers are looking for. Don't miss your opportunity to call 205 Bellfair Run home!
Active
$825,000
205 Bellfair Run, Fayetteville, GA 30215
4beds
3,680sqft
Single Family Residence
Built in 2015
2.91 Acres Lot
$801,100 Zestimate®
$224/sqft
$46/mo HOA
What's special
Private backyardSpacious loftSpacious light-filled floor planStainless steel appliancesPrivate wooded lotLarge walk-in pantryGenerous eat-in breakfast area
- 9 days |
- 576 |
- 26 |
Zillow last checked:
Listing updated:
Listed by:
Amy Battaglia 804-305-7745,
Southern Classic Realtors
Source: GAMLS,MLS#: 10823178
Facts & features
Interior
Bedrooms & bathrooms
- Bedrooms: 4
- Bathrooms: 4
- Full bathrooms: 3
- 1/2 bathrooms: 1
- Main level bathrooms: 1
- Main level bedrooms: 1
Rooms
- Room types: Bonus Room, Laundry, Loft
Dining room
- Features: Seats 12+, Separate Room
Kitchen
- Features: Breakfast Area, Breakfast Bar, Kitchen Island, Pantry, Solid Surface Counters, Walk-in Pantry
Heating
- Central, Dual, Natural Gas, Zoned
Cooling
- Ceiling Fan(s), Central Air, Dual, Zoned
Appliances
- Included: Cooktop, Dishwasher, Gas Water Heater, Microwave, Oven/Range (Combo), Refrigerator, Stainless Steel Appliance(s)
- Laundry: In Hall
Features
- Double Vanity, High Ceilings, Master On Main Level, Separate Shower, Tile Bath, Entrance Foyer, Vaulted Ceiling(s), Walk-In Closet(s)
- Flooring: Carpet, Hardwood, Tile
- Basement: None
- Number of fireplaces: 1
- Fireplace features: Family Room, Gas Log
Interior area
- Total structure area: 3,680
- Total interior livable area: 3,680 sqft
- Finished area above ground: 3,680
- Finished area below ground: 0
Property
Parking
- Parking features: Attached, Garage, Garage Door Opener, Kitchen Level
- Has attached garage: Yes
Features
- Levels: Two
- Stories: 2
- Patio & porch: Patio, Porch
- Has spa: Yes
- Spa features: Bath
Lot
- Size: 2.91 Acres
- Features: Cul-De-Sac, Private
Details
- Parcel number: 044906008
Construction
Type & style
- Home type: SingleFamily
- Architectural style: Brick 4 Side
- Property subtype: Single Family Residence
Materials
- Brick
- Roof: Composition
Condition
- Resale
- New construction: No
- Year built: 2015
Utilities & green energy
- Sewer: Septic Tank
- Water: Public
- Utilities for property: Cable Available, Electricity Available, Natural Gas Available, Sewer Connected, Water Available
Community & HOA
Community
- Features: Sidewalks
- Subdivision: Bellfair Walk Preserve
HOA
- Has HOA: Yes
- Services included: Other
- HOA fee: $550 annually
Location
- Region: Fayetteville
Financial & listing details
- Price per square foot: $224/sqft
- Tax assessed value: $655,675
- Annual tax amount: $7,184
- Date on market: 8/13/2026
- Listing agreement: Exclusive Right To Sell
- Electric utility on property: Yes
Estimated market value
$801,100
$761,000 - $841,000
$3,751/mo
Price history
| Date | Event | Price |
|---|---|---|
| 8/13/2026 | Listed for sale | $825,000+98.8%$224/sqft |
Source:  GAMLS #10823178 Report a problem GAMLS #10823178 Report a problem | ||
| 11/2/2018 | Sold | $415,000-0.6%$113/sqft |
Source: Public Record Report a problem | ||
| 9/12/2018 | Pending sale | $417,500$113/sqft |
Source: Coldwell Banker Bullard Realty #08418195 Report a problem | ||
| 8/14/2018 | Price change | $417,500-1.8%$113/sqft |
Source: Coldwell Banker Bullard Realty #08418195 Report a problem | ||
| 7/19/2018 | Price change | $425,000-2.3%$115/sqft |
Source: Coldwell Banker Bullard Realty #08418195 Report a problem | ||
| 6/15/2018 | Price change | $434,900-2.2%$118/sqft |
Source: Coldwell Banker Bullard Realty #08418195 Report a problem | ||
| 5/18/2018 | Price change | $444,900-3.1%$121/sqft |
Source: Coldwell Banker Bullard Realty #08418195 Report a problem | ||
| 5/5/2018 | Price change | $459,000-1.3%$125/sqft |
Source: Coldwell Banker Bullard Realty #08418195 Report a problem | ||
| 4/19/2018 | Price change | $464,900-3.1%$126/sqft |
Source: Coldwell Banker Bullard Realty #08418195 Report a problem | ||
| 4/3/2018 | Listed for sale | $479,900+18.1%$130/sqft |
Source: COLDWELL BANKER BULLARD REALTY #8353868 Report a problem | ||
| 6/5/2015 | Sold | $406,475+0.5%$110/sqft |
Source: Public Record Report a problem | ||
| 3/27/2015 | Pending sale | $404,400$110/sqft |
Source: LINDSEY MARKETING GROUP, INC. #07381944 Report a problem | ||
| 3/18/2015 | Listed for sale | $404,400+399.3%$110/sqft |
Source: LINDSEY MARKETING GROUP, INC. #07381944 Report a problem | ||
| 5/9/2014 | Sold | $81,000+16.5%$22/sqft |
Source: Public Record Report a problem | ||
| 7/5/2011 | Listing removed | $69,500$19/sqft |
Source: NCI #2861390 Report a problem | ||
| 2/24/2011 | Listed for sale | $69,500$19/sqft |
Source: NCI #2861390 Report a problem | ||
Public tax history
| Year | Property taxes | Tax assessment |
|---|---|---|
| 2025 | $7,256 +7.9% | $262,270 +7% |
| 2024 | $6,725 +1.5% | $245,112 +4.2% |
| 2023 | $6,629 +3.6% | $235,320 +3.5% |
| 2022 | $6,396 +17.7% | $227,360 +19.6% |
| 2021 | $5,434 +4% | $190,120 +4.7% |
| 2020 | $5,225 +8.1% | $181,640 +9.4% |
| 2019 | $4,834 +10.1% | $166,000 +9.6% |
| 2018 | $4,391 | $151,440 +1.8% |
| 2017 | $4,391 +5.9% | $148,760 +8.9% |
| 2016 | $4,146 | $136,600 +402.2% |
| 2015 | $4,146 +329.4% | $27,200 -5.6% |
| 2014 | $966 | $28,800 +92.5% |
| 2013 | $966 +88.4% | $14,960 |
| 2012 | $512 -8.9% | $14,960 -10.5% |
| 2011 | $562 -44% | $16,720 -47.8% |
| 2010 | $1,004 -5.3% | $32,000 |
| 2009 | $1,060 | $32,000 |
Find assessor info on the county website
Monthly payment
Est. payment
Payment breakdown
Explore the cost of this home by adjusting the details. Changes won't be saved.Climate risks
Neighborhood: 30215
Nearby schools
GreatSchools rating
- 9/10Sara Harp Minter Elementary SchoolGrades: PK-5Distance: 0.6 mi
- 9/10Whitewater Middle SchoolGrades: 6-8Distance: 1.1 mi
- 9/10Whitewater High SchoolGrades: 9-12Distance: 0.5 mi
Schools provided by the listing agent
- Elementary: Minter
- Middle: Whitewater
- High: Whitewater
Source: GAMLS. This data may not be complete. We recommend contacting the local school district to confirm school assignments for this home.
- $1,432,7005 bd7 ba6.8k sqft195 Bellfair Run, Fayetteville, GA 30215Off Market

- $663,0002 acres185 Bellfair Run, Fayetteville, GA 30215Off Market
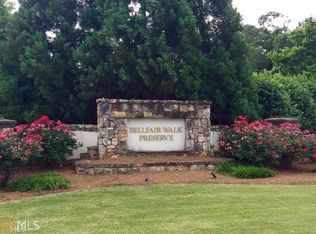
- $--2 acres185 Bellfair Run LOT 12, Fayetteville, GA 30215Off Market
- $940,0005 bd4 ba3.9k sqft215 Bellfair Run, Fayetteville, GA 30215Off Market
- $769,1382 acres175 Bellfair Run, Fayetteville, GA 30215Off Market
- $997,0005 bd4 ba4.6k sqft200 Bellfair Run, Fayetteville, GA 30215Off Market
- $680,1004 bd4 ba3.3k sqft210 Bellfair Run, Fayetteville, GA 30215Off Market
- $642,9004 bd4 ba3.3k sqft210 Bellfair Run #16, Fayetteville, GA 30215Off Market
A local agent can set up tours, give advice and negotiate with sellers.
Similar homes
- $780,0005 bd4 ba2.8k sqft137 Stolen Hours Ln, Fayetteville, GA 30215Active

 MLS ID #10778112, Nathalie Konig, Keller Williams Realty Atl. Partners. GAMLS
 - $859,9005 bd5 ba4k sqft235 Longmead Dr, Fayetteville, GA 30215Active
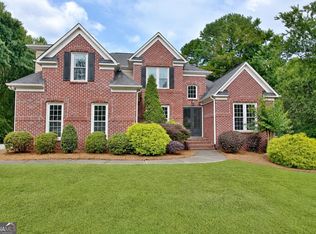 MLS ID #10787098, Ginna Masters, Southern Classic Realtors. GAMLS
 - $638,5004 bd4 ba3.4k sqft290 Youngs Cir, Fayetteville, GA 30215Active
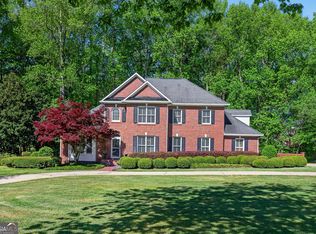 MLS ID #10823177, Becky Crawford, BHHS Georgia Properties. GAMLS
 - $724,9004 bd4 ba3.3k sqft660 Sandy Creek Rd, Fayetteville, GA 30214Active
 MLS ID #10826705, Melissa Watlington, Watlington & Buckles, Inc.. GAMLS
 - $749,9995 bd4 ba3.6k sqft159 Friar Tuck Rd, Fayetteville, GA 30215Active Under ContractMLS ID #10791137, Stephen P Walker, BHHS Georgia Properties. GAMLS
- $649,9005 bd4 ba3.8k sqft375 Grandmas Ln, Fayetteville, GA 30215ActiveMLS ID #10771000, Tracy L Ross, Drake Realty of Greater Atlanta. GAMLS
- $800,0004 bd4 ba3.3k sqft285 Huckaby Rd, Brooks, GA 30205ActiveMLS ID #10807836, Tonya Jones Group, BHHS Georgia Properties. GAMLS
- $888,0004 bd4 ba3.8k sqft155 Southmill Ln, Senoia, GA 30276ActiveMLS ID #10788392, Desales Degolian, DeGolian Realty. GAMLS
- $799,9004 bd3 ba3.2k sqft314 Grovewood Ln, Peachtree City, GA 30269ActiveMLS ID #10819306, Whitney Richardson, Full House Realty. GAMLS
- $845,0004 bd4 ba3.8k sqft104 Cadmium Ct, Peachtree City, GA 30269ActiveMLS ID #10780277, Tracy Kirkland, Keller Williams Realty Atl. Partners. GAMLS
- $769,9004 bd4 ba3.2k sqft65 Tribune Ln, Sharpsburg, GA 30277ActiveMLS ID #10773976, Brian Kroll, CENTURY 21 NUWAY REALTY. GAMLS
- $795,0005 bd4 ba3.5k sqft605 Coniston Ct, Peachtree City, GA 30269ActiveMLS ID #10797164, Kavita McInroe, BHHS Georgia Properties. GAMLS
- $715,0005 bd4 ba3.7k sqft135 Magnolia Place Dr, Senoia, GA 30276ActiveMLS ID #10810859, Tonya T Anderson, Keller Williams Realty Atl. Partners. GAMLS
- $629,0005 bd4 ba3.8k sqft179 Timber Creek Estates Dr, Sharpsburg, GA 30277ActiveMLS ID #10830373, Lois Coccia, Ansley Real Estate | Christie's Int. GAMLS
- $759,0004 bd4 ba3.3k sqft137 Kenmare Row, Tyrone, GA 30290ActiveMLS ID #10734811, Kimberly Peacock, Southern Real Estate Properties. GAMLS
- $495,0005 bd4 ba4.3k sqft205 White Rd, Fayetteville, GA 30214ActiveMLS ID #10823755, Jacob Brewer, Keller Williams Realty Atl. Partners. GAMLS
- $874,9005 bd4 ba4.7k sqft105 Laurel Forest Dr, Tyrone, GA 30290ActiveMLS ID #10756071, Krystal Van Eman, Keller Williams Southern Premier RE. GAMLS
- $725,0004 bd4 ba3.5k sqft775 Vaughn Rd, Newnan, GA 30265ActiveMLS ID #10766392, Renee Goemaere, Keller Williams Realty Atl. Partners. GAMLS
- $609,9005 bd5 ba3.8k sqft115 Cooper Cv E, Fayetteville, GA 30215ActiveMLS ID #10704740, Carolyn Jones, Southern Classic Realtors. GAMLS
- $950,0004 bd4 ba3.3k sqft324 Chimney Sweep Cir, Peachtree City, GA 30269ActiveMLS ID #10790221, Mark Simpson, Real Broker, LLC. GAMLS
