Skip main navigation
Closed
  • Listing Provided by: RE/MAX Preferred
    Bought with: RE/MAX Alliance
    $185,000

    205 Belt Ave, O'Fallon, IL 62269

    3beds
    1,630sqft
    Single Family Residence
    Built in 1950
    0.32 Acres Lot
    $185,700 Zestimate®
    $113/sqft
    $1,736 Estimated rent

    Home value

    $185,700

    $176,000 - $195,000

    $1,736/mo

    Zestimate® history
    Loading
    Loading...

    Owner options

    List your home for rent

    $1,736/mo

    Rent Zestimate®

    Find your next renter with Zillow Rental Manager. Plus, with online applications, you can quickly screen prospective tenants – for free.

    Learn more

    $1,736/mo

    Rent Zestimate®

    Refinance and save

    $1,342/mo

    Est. payment

    Refinancing to a lower rate could help reduce your monthly payments and save thousands over the life of the loan.

    See today's rates

    $1,342/mo

    Est. payment

    Explore your selling options

    Work with a Zillow partner agent

    Leverage their expertise and Zillow's premium Showcase listings to get your home seen by more buyers.

    Get started

    List with your own agent

    Get your home in front of millions of buyers by listing it on Zillow.

    Learn how to do it

    Sell it yourself

    Take full control of how buyers see your home on Zillow by listing For Sale by Owner (FSBO).

    List your home

    What's special

    Electric fireplaceSpacious level backyardCharming kitchenThree bedroomsLovely area for gardeningAmple cabinetsWhite tile backsplash
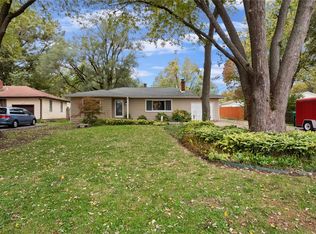
    This remarkable Ranch-style home is located in a great area of O'Fallon, just an 8-minute walk from Central Elementary School. Situated on a dead-end street, the property sits on a spacious 1/3-acre lot. Step into a charming kitchen featuring a delightful white tile backsplash, ample cabinets, and a unique retro ambiance. The large living room is illuminated by picture windows that flood the space with natural light and includes an electric fireplace. Storage off the kitchen is heated and leads to a spacious, level backyard, which offers a lovely area for gardening and a shed. The home has three bedrooms, with a possible fourth bedroom that can also serve as a laundry room, providing access to the backyard. There is a separate dining room that is perfect for hosting memorable gatherings with family and friends. A newly built two-car garage is situated behind the home, measuring 24 feet by 24 feet, and a carport is also available. The house has new trusses, decking, shingles, soffit, and fascia installed five years ago. The home is equipped with 5 Star energy-efficient windows that were installed seven years ago, and the seller has meticulously maintained the home. Conveniently located close to restaurants, shopping, and a movie theater, this extraordinary Ranch-style home is not to be missed!

    Zillow last checked:

    Listing updated:

    Listing Provided by:

    Rebecca L Bollinger 618-310-3600,

    RE/MAX Preferred

    Bought with:

    Sara Chappell, 475.202597

    RE/MAX Alliance

    Source: MARIS,MLS#: 26011016MLS LogoOriginating MLS: Southwestern Illinois Board of REALTORS

    Facts & features

    Interior

    Bedrooms & bathrooms
    • Bedrooms: 3
    • Bathrooms: 1
    • Full bathrooms: 1
    • Main level bathrooms: 1
    • Main level bedrooms: 3
    Heating
    • Forced Air
    Cooling
    • Central Air
    Features
    • Has basement: No
    • Number of fireplaces: 1
    • Fireplace features: Living Room
    Interior area
    • Total structure area: 1,630
    • Total interior livable area: 1,630 sqft
    • Finished area above ground: 1,630

    Property

    Parking
    • Total spaces: 3
    • Parking features: Garage, Carport
    • Garage spaces: 2
    • Carport spaces: 1
    • Covered spaces: 3
    Features
    • Levels: One
    Lot
    • Size: 0.32 Acres
    • Features: Cul-De-Sac, Landscaped, Level
    Details
    • Parcel number: 0326.0407001
    • Special conditions: Standard

    Construction

    Type & style
    • Home type: SingleFamily
    • Architectural style: Traditional
    • Property subtype: Single Family Residence
    Materials
    • Aluminum Siding, Brick Veneer
    Condition
    • Year built: 1950

    Utilities & green energy

    • Electric: Ameren
    • Sewer: Public Sewer
    • Water: Private
    • Utilities for property: Cable Available

    Community & neighborhood

    Location
    • Region: Ofallon
    • Subdivision: Ridge Prairie Heights

    Other

    Other facts
    • Listing terms: Cash,Conventional,FHA,VA Loan

    Price history

    DateEventPrice
    5/18/2026Sold$185,000-7.5%$113/sqft
    Source: MARIS #26011016 Report a problem
    4/21/2026Pending sale$200,000$123/sqft
    Source: MARIS #26011016 Report a problem
    3/16/2026Listed for sale$200,000$123/sqft
    Source: MARIS #26011016 Report a problem
    3/3/2026Pending sale$200,000$123/sqft
    Source: MARIS #26011016 Report a problem
    2/26/2026Listed for sale$200,000-11.1%$123/sqft
    Source: MARIS #26011016 Report a problem
    12/9/2025Listing removed$225,000$138/sqft
    Source: MARIS #25061074 Report a problem
    10/2/2025Price change$225,000-4.3%$138/sqft
    Source: MARIS #25061074 Report a problem
    9/5/2025Listed for sale$235,000+256.1%$144/sqft
    Source: MARIS #25061074 Report a problem
    3/30/2006Sold$66,000$40/sqft
    Source: Public Record Report a problem

    Public tax history

    YearProperty taxesTax assessment
    2024$2,196 +10%$41,977 +13%
    2023$1,996 +0.7%$37,141 +15.1%
    2022$1,982 +2.8%$32,255 +5.4%
    2021$1,929 +1.2%$30,614 +1.9%
    2020$1,906 +2.5%$30,043 +3.6%
    2019$1,860 +8.2%$28,999 +7.4%
    2018$1,719 +2%$26,998 +4.2%
    2017$1,685 $25,903 +2.3%
    2016$1,685 +6.7%$25,318 +2%
    2014$1,579 +20%$24,812 -1.8%
    2013$1,316 $25,269 -2.2%
    2012-- $25,843 -3.6%
    2011-- $26,805 -1.1%
    2010-- $27,106
    2009-- $27,106 +3.5%
    2008-- $26,184 +3.2%
    2006-- $25,378 +6.5%
    2005$556 0%$23,825 +6%
    2004$556 $22,485 +7.1%
    2003-- $20,985 +4.7%
    2002-- $20,047 +4.7%
    2001-- $19,149 +3.1%
    2000-- $18,574

    Find assessor info on the county website

    Neighborhood: 62269

    Nearby schools

    GreatSchools rating
    Schools provided by the listing agent
    • Elementary: Central Dist 104
    • Middle: Central Dist 104
    • High: Ofallon

    Source: MARIS. This data may not be complete. We recommend contacting the local school district to confirm school assignments for this home.

    Get a cash offer in 3 minutes
    Find out how much your home could sell for in as little as 3 minutes with a no-obligation cash offer.
    Estimated market value
    $185,700
    Get a cash offer in 3 minutes
    Find out how much your home could sell for in as little as 3 minutes with a no-obligation cash offer.
    Estimated market value
    $185,700