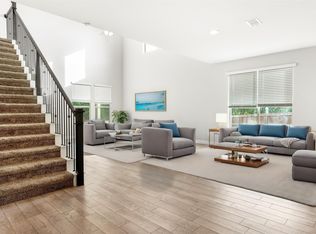
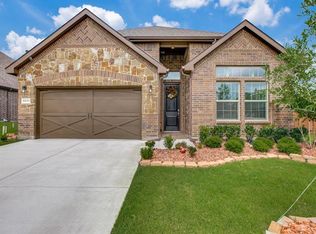
Please show and submit back up ofer. New price for a New Year! Home is move-in ready, no cleaning or repairs needed! Open concept with four bedrooms, 3.5 bathrooms, and kitchen with island and dining area. Fourth bedroom or game room upstairs is large enough to hold three bunk beds and a queen bed, has a full bath, and a large closet with shelves all around. Downstairs bonus room could be used as an office-study or playroom. Master bath includes oversized tub, separate shower, and a walk-in closet. Step outside and enjoy the flagstone patio with fire pit and wrap-around flagstone pathway. Firewood is included! Two hot water tanks, an upstairs and downstairs thermostat, and patio furniture makes this a comfy, cozy, relaxing home.
Sold
Price Unknown
205 Bentley Dr, Midlothian, TX 76065
4beds
2,642sqft
Single Family Residence
Built in 2020
7,840 Square Feet Lot
$396,300 Zestimate®
$--/sqft
$3,298 Estimated rent
Home value
$396,300
$361,000 - $436,000
$3,298/mo
Zestimate® history
Owner options
List your home for rent
$3,298/mo
Rent Zestimate®
Find your next renter with Zillow Rental Manager. Plus, with online applications, you can quickly screen prospective tenants – for free.
$3,298/mo
Rent Zestimate®
Refinance and save
$650/mo
Est. payment
Refinancing to a lower rate could help reduce your monthly payments and save thousands over the life of the loan.
$650/mo
Est. payment
Explore your selling options
Work with a Zillow partner agent
Leverage their expertise and Zillow's premium Showcase listings to get your home seen by more buyers.
Get startedList with your own agent
Get your home in front of millions of buyers by listing it on Zillow.
Learn how to do itSell it yourself
Take full control of how buyers see your home on Zillow by listing For Sale by Owner (FSBO).
List your homeWhat's special
Zillow last checked:
Listing updated:
Listed by:
Traci Benson 0663608 972-938-3636,
CENTURY 21 Judge Fite Co. 972-938-3636
Bought with:
Chad Joyce
Aplomb Real Estate
Source: NTREIS,MLS#: 20667682
Facts & features
Interior
Bedrooms & bathrooms
- Bedrooms: 4
- Bathrooms: 4
- Full bathrooms: 3
- 1/2 bathrooms: 1
Primary bedroom
- Features: Dual Sinks, Garden Tub/Roman Tub, Separate Shower, Walk-In Closet(s)
- Level: First
- Dimensions: 20 x 15
Bedroom
- Level: First
- Dimensions: 11 x 10
Bedroom
- Features: Walk-In Closet(s)
- Level: First
- Dimensions: 12 x 11
Den
- Level: First
- Dimensions: 14 x 23
Dining room
- Level: First
- Dimensions: 13 x 12
Game room
- Level: Second
- Dimensions: 20 x 17
Kitchen
- Features: Breakfast Bar, Built-in Features, Kitchen Island, Pantry, Stone Counters
- Level: First
- Dimensions: 13 x 11
Living room
- Level: First
- Dimensions: 18 x 18
Mud room
- Level: First
- Dimensions: 5 x 5
Utility room
- Features: Utility Room
- Level: First
- Dimensions: 7 x 6
Heating
- Central, Electric
Cooling
- Central Air, Ceiling Fan(s), Electric, ENERGY STAR Qualified Equipment
Appliances
- Included: Dishwasher, Electric Cooktop, Electric Oven, Disposal, Microwave
- Laundry: Washer Hookup, Electric Dryer Hookup, Laundry in Utility Room
Features
- Smart Home
- Flooring: Brick, Carpet, Ceramic Tile
- Windows: Bay Window(s)
- Has basement: No
- Has fireplace: No
Interior area
- Total interior livable area: 2,642 sqft
Property
Parking
- Total spaces: 2
- Parking features: Driveway, Garage Faces Front, Garage, Garage Door Opener
- Attached garage spaces: 2
- Has uncovered spaces: Yes
Features
- Levels: Two
- Stories: 2
- Patio & porch: Covered
- Exterior features: Fire Pit, Rain Gutters
- Pool features: None, Community
- Fencing: Back Yard,Wood
Lot
- Size: 7,840 Square Feet
- Features: Cleared, Interior Lot, Subdivision, Sprinkler System, Few Trees
- Residential vegetation: Cleared
Details
- Parcel number: 261019
Construction
Type & style
- Home type: SingleFamily
- Architectural style: Traditional,Detached
- Property subtype: Single Family Residence
- Attached to another structure: Yes
Materials
- Brick
- Foundation: Slab
- Roof: Composition
Condition
- Year built: 2020
Utilities & green energy
- Sewer: Public Sewer
- Water: Public
- Utilities for property: Sewer Available, Separate Meters, Water Available
Green energy
- Energy efficient items: Insulation, Thermostat
Community & HOA
Community
- Features: Playground, Pool, Curbs, Sidewalks
- Security: Prewired, Security System, Carbon Monoxide Detector(s), Fire Alarm, Smoke Detector(s)
- Subdivision: Coventry Crossing Ph 1
HOA
- Has HOA: Yes
- Services included: All Facilities, Association Management, Maintenance Grounds
- HOA fee: $650 annually
- HOA name: Coventry Crossing
- HOA phone: 972-359-1548
Location
- Region: Midlothian
Financial & listing details
- Tax assessed value: $390,000
- Annual tax amount: $7,843
- Date on market: 7/30/2024
- Cumulative days on market: 228 days
- Listing terms: Cash,Conventional,FHA,VA Loan
- Exclusions: sellers personal belongings.
Price history
| Date | Event | Price |
|---|---|---|
| 4/8/2026 | Listing removed | $2,999$1/sqft |
Source: Zillow Rentals Report a problem | ||
| 3/1/2026 | Listed for rent | $2,999$1/sqft |
Source: Zillow Rentals Report a problem | ||
| 5/2/2025 | Listing removed | $2,999$1/sqft |
Source: Zillow Rentals Report a problem | ||
| 2/26/2025 | Listed for rent | $2,999$1/sqft |
Source: Zillow Rentals Report a problem | ||
| 2/21/2025 | Sold | -- |
Source: NTREIS #20667682 Report a problem | ||
| 1/31/2025 | Contingent | $420,000$159/sqft |
Source: NTREIS #20667682 Report a problem | ||
| 1/21/2025 | Price change | $420,000-1.2%$159/sqft |
Source: NTREIS #20667682 Report a problem | ||
| 1/1/2025 | Price change | $425,000-2%$161/sqft |
Source: NTREIS #20667682 Report a problem | ||
| 12/25/2024 | Price change | $433,500-0.1%$164/sqft |
Source: NTREIS #20667682 Report a problem | ||
| 12/23/2024 | Price change | $434,000-0.1%$164/sqft |
Source: NTREIS #20667682 Report a problem | ||
| 12/15/2024 | Price change | $434,500-0.1%$164/sqft |
Source: NTREIS #20667682 Report a problem | ||
| 12/9/2024 | Price change | $435,000-0.1%$165/sqft |
Source: NTREIS #20667682 Report a problem | ||
| 12/2/2024 | Price change | $435,500-0.1%$165/sqft |
Source: NTREIS #20667682 Report a problem | ||
| 11/20/2024 | Price change | $436,000-0.1%$165/sqft |
Source: NTREIS #20667682 Report a problem | ||
| 11/14/2024 | Price change | $436,500-0.1%$165/sqft |
Source: NTREIS #20667682 Report a problem | ||
| 11/7/2024 | Price change | $437,000-0.1%$165/sqft |
Source: NTREIS #20667682 Report a problem | ||
| 8/13/2024 | Listed for sale | $437,500-0.6%$166/sqft |
Source: NTREIS #20667682 Report a problem | ||
| 7/29/2024 | Listing removed | -- |
Source: NTREIS #20667682 Report a problem | ||
| 7/8/2024 | Listed for sale | $440,000+33.9%$167/sqft |
Source: NTREIS #20667682 Report a problem | ||
| 12/11/2020 | Listing removed | $328,490$124/sqft |
Source: Century 21 Mike Bowman, Inc. #14292562 Report a problem | ||
| 9/27/2020 | Pending sale | $328,490$124/sqft |
Source: Century 21 Mike Bowman, Inc. #14292562 Report a problem | ||
| 9/27/2020 | Price change | $328,490+1.9%$124/sqft |
Source: Century 21 Mike Bowman, Inc. #14292562 Report a problem | ||
| 8/26/2020 | Pending sale | $322,490$122/sqft |
Source: D.R. Horton - DFW West Report a problem | ||
| 8/19/2020 | Price change | $322,490+1.9%$122/sqft |
Source: D.R. Horton - DFW West Report a problem | ||
| 7/10/2020 | Pending sale | $316,490-1.9%$120/sqft |
Source: D.R. Horton - DFW West Report a problem | ||
| 5/20/2020 | Listed for sale | $322,490$122/sqft |
Source: D.R. Horton - DFW West Report a problem | ||
Public tax history
| Year | Property taxes | Tax assessment |
|---|---|---|
| 2025 | $7,780 +30.1% | $390,000 -2.7% |
| 2024 | $5,978 +1.2% | $400,916 +3.9% |
| 2023 | $5,905 -13.5% | $386,014 +10% |
| 2022 | $6,829 | $350,922 +10% |
| 2021 | -- | $319,020 +659.6% |
| 2020 | -- | $42,000 +31.3% |
| 2019 | $805 +8.8% | $32,000 +14.3% |
| 2018 | $740 | $28,000 |
| 2017 | $740 -0.8% | $28,000 |
| 2016 | $745 | $28,000 +14.3% |
| 2015 | -- | $24,500 |
Find assessor info on the county website
Neighborhood: 76065
Nearby homes
- $--4 bd3 ba2.9k sqft209 Bentley Dr, Midlothian, TX 76065Sold

- $--5 bd4 ba3.1k sqft201 Bentley Dr, Midlothian, TX 76065Sold
- $385,8003 bd-- ba2.1k sqft213 Bentley Dr, Midlothian, TX 76065Off Market
- $412,0003 bd3 ba2.2k sqft6011 Beckley Dr, Midlothian, TX 76065Off Market
- $1,500-- bd-- ba-- sqftFm 663, Midlothian, TX 76065Off Market
- $380,3003 bd-- ba2.2k sqft217 Bentley Dr, Midlothian, TX 76065Off Market
- $--4 bd4 ba3.2k sqft210 Bentley Dr, Midlothian, TX 76065Sold
- $365,5003 bd2 ba1.8k sqft6021 Beckley Dr, Midlothian, TX 76065Off Market
Nearby schools
GreatSchools rating
- 8/10Mount Peak Elementary SchoolGrades: PK-5Distance: 0.6 mi
- 7/10Earl & Marthalu Dieterich MiddleGrades: 6-8Distance: 2.9 mi
- 7/10Midlothian High SchoolGrades: 9-12Distance: 3.7 mi
Schools provided by the listing agent
- Elementary: Mtpeak
- Middle: Dieterich
- High: Midlothian
- District: Midlothian ISD
Source: NTREIS. This data may not be complete. We recommend contacting the local school district to confirm school assignments for this home.
Get a cash offer in 3 minutes
Find out how much your home could sell for in as little as 3 minutes with a no-obligation cash offer.
Estimated market value
$396,300
Get a cash offer in 3 minutes
Find out how much your home could sell for in as little as 3 minutes with a no-obligation cash offer.
Estimated market value
$396,300
- Texas
- Ellis County
- Midlothian
- 76065
- 205 Bentley Dr
Nearby cities
Nearby neighborhoods
Nearby zip codes
Other Midlothian Topics
