Must see this all brick beauty on a .75 acre property enhanced with professionally landscaped gardens, walkways, rear yard swing covered with controlled wisteria. For added convenience you have full ground irrigation, and dusk to dawn landscape lighting. As you drive into the garage you will notice it is oversized with plenty of room for storage and a workshop area. You will also have more storage space in the (14x5) garage utility room with plenty of shelving and pegboard for hanging tools. The garage has a yard door with a brick walkway around to the sunroom. The brick walkway also leads to the backyard gardens and patios. The prestigious Country Club of Spartanburg is right across the street from Bentway Lane. If you are not already a member, you will want to explore the amenities of golf, tennis, dining, swimming, pickleball. What a wonderful opportunity for family involvement and planned activities. Country Club Road is being widened. It has been a time in planning and will be finished in 2025. This will be the new addition to the "Rail Trail" all the way down Country Club Road to Glendale Shoals. All this activity for biking, running, skating or walking will be available on Country Club Road which is right across the street from Bentway Lane. At the end of Country Club Road is Glendale Shoals where you can visit to picnic and watch the water flow over the shoals. Now, back to 205 Bentway Lane. As you enter the front door, you will notice the inviting and spacious entrance foyer with floor to wall windows and flagstone wall. Leading to the left is the kitchen with the a nice picture window. Just outside the window is a space to hang your bird feeders. especially for the hummingbirds. You will sense the gratitude with their constant visits. The dining room is convenient to the great room/living room and kitchen with excellent traffic flow all the way from the sunroom. A flagstone floor leads from the dining room to the living room. The foyer and living room features an architectural louvered wall. The living room has a beautiful oversized fireplace with a raised hearth enhanced by a stone wall. the living room also has a cathedral ceiling with beams. It is large enough for a sitting and dining area or a game table. The living room also has a wet bar area with a counter for serving and space behind the serving counter with wine racks and cabinets for storage. All of your entertainment rooms, including the sunporch have excellent flow for family and guest. On the right wing of the house, the first bedroom to the right was made into an office. If you have need for the 4th bedroom, it can easily be converted. The primary bedroom is large enough for a sitting area and more. The dressing/vanity area has spacious walk-in closets with nice shelving and varied clothes hanging heights. All rooms are extremely spacious with an abundance of storage space. The sunroom is a space that you will gravitate to all during the year as it is the perfect place to enjoy your backyard oasis. This home has been lovingly cared for and ready for you to welcome the New Year. You will love the convenient location with all the eastside amenities.and active lifestyle. Spartanburg is considered the foothills of the Blue Ridge Mountains. Once you locate here, you will love exploring all the eastside of Spartanburg has to offer. If you feel adventurous there are many quaint nearby mountain towns to explore. Both Atlanta and Charlotte are convenient day trips. For weekend getaways, there are numerous and historical areas and beaches to visit. Call your realtor to schedule a tour of 205 Bentway Lane today.
Sold co op member
$590,000
205 Bentway Ln, Spartanburg, SC 29302
4beds
3,165sqft
Single Family Residence
Built in 1978
0.75 Acres Lot
$592,400 Zestimate®
$186/sqft
$2,600 Estimated rent
Home value
$592,400
$539,000 - $646,000
$2,600/mo
Zestimate® history
Owner options
List your home for rent
$2,600/mo
Rent Zestimate®
Find your next renter with Zillow Rental Manager. Plus, with online applications, you can quickly screen prospective tenants – for free.
$2,600/mo
Rent Zestimate®
Refinance and save
$3,494/mo
Est. payment
Refinancing to a lower rate could help reduce your monthly payments and save thousands over the life of the loan.
$3,494/mo
Est. payment
Explore your selling options
Work with a Zillow partner agent
Leverage their expertise and Zillow's premium Showcase listings to get your home seen by more buyers.
Get startedList with your own agent
Get your home in front of millions of buyers by listing it on Zillow.
Learn how to do itSell it yourself
Take full control of how buyers see your home on Zillow by listing For Sale by Owner (FSBO).
List your homeWhat's special
Garage utility roomBrick walkwaySpacious walk-in closetsFlagstone wallWet bar areaProfessionally landscaped gardensWorkshop area
Zillow last checked:
Listing updated:
Listed by:
Peggy C Wilson 864-415-3958,
LEGACY REAL ESTATE, INC.
Bought with:
Rhonda C Porter, SC
Coldwell Banker Caine Real Est
Source: SAR as distributed by MLS GRID,MLS#: 317550
Facts & features
Interior
Bedrooms & bathrooms
- Bedrooms: 4
- Bathrooms: 3
- Full bathrooms: 2
- 1/2 bathrooms: 1
Rooms
- Room types: Breakfast Area, Main Fl Master Bedroom, Office/Study, Sun Room, Workshop
Primary bedroom
- Level: First
- Area: 306
- Dimensions: 17x18
Bedroom 2
- Level: First
- Area: 168
- Dimensions: 12x14
Bedroom 3
- Level: First
- Area: 168
- Dimensions: 12x14
Bedroom 4
- Level: First
- Area: 140
- Dimensions: 14x10
Dining room
- Level: First
- Area: 196
- Dimensions: 14x14
Great room
- Level: First
- Area: 442
- Dimensions: 26x17
Kitchen
- Level: First
- Area: 308
- Dimensions: 14x22
Other
- Description: nice spacious foyer
- Level: First
- Dimensions: 16x6,Foyer
Other
- Description: oversized garage
- Level: First
- Area: 504
- Dimensions: 21x24
Sun room
- Level: First
- Area: 297
- Dimensions: 11x27
Heating
- Forced Air, Heat Pump, Electricity
Cooling
- Central Air, Heat Pump, Attic Fan, Electricity
Appliances
- Included: Dishwasher, Disposal, Electric Cooktop, Electric Water Heater
- Laundry: Walk-In, Washer Hookup, Electric Dryer Hookup
Features
- Attic Stairs Pulldown
- Flooring: Carpet, Ceramic Tile, Laminate, Parquet, Hardwood
- Attic: Pull Down Stairs,Storage
- Has fireplace: No
Interior area
- Total interior livable area: 3,165 sqft
- Finished area above ground: 3,165
- Finished area below ground: 0
Property
Parking
- Total spaces: 2
- Parking features: Attached, Garage, Garage Door Opener, Garage Faces Side, Workshop in Garage, Yard Door, Attached Garage
- Attached garage spaces: 2
- Has uncovered spaces: Yes
Features
- Levels: One
Lot
- Size: 0.75 Acres
- Features: Level
- Topography: Level
Details
- Parcel number: 7170800700
Construction
Type & style
- Home type: SingleFamily
- Property subtype: Single Family Residence
Materials
- Brick Veneer
- Foundation: Crawl Space
- Roof: Architectural
Condition
- New construction: No
- Year built: 1978
Utilities & green energy
- Electric: Duke
- Sewer: Septic Tank
- Water: Public, Sparamburg
Community & HOA
Community
- Subdivision: Bentway Park
HOA
- Has HOA: No
Location
- Region: Spartanburg
Financial & listing details
- Price per square foot: $186/sqft
- Tax assessed value: $415,500
- Annual tax amount: $1,993
- Date on market: 11/23/2024
- Cumulative days on market: 54 days
Price history
| Date | Event | Price |
|---|---|---|
| 2/28/2025 | Sold | $590,000-9.2%$186/sqft |
Source:  SAR as distributed by MLS GRID #317550 Report a problem SAR as distributed by MLS GRID #317550 Report a problem | ||
| 2/15/2025 | Pending sale | $649,900$205/sqft |
Source: SAR as distributed by MLS GRID #317550 Report a problem | ||
| 1/18/2025 | Contingent | $649,900$205/sqft |
Source: SAR as distributed by MLS GRID #317550 Report a problem | ||
| 11/23/2024 | Listed for sale | $649,900$205/sqft |
Source: SAR as distributed by MLS GRID #317550 Report a problem | ||
Public tax history
| Year | Property taxes | Tax assessment |
|---|---|---|
| 2025 | -- | $11,642 |
| 2024 | $1,993 +9.8% | $11,642 |
| 2023 | $1,815 | $11,642 +15% |
| 2022 | -- | $10,124 |
| 2021 | -- | $10,124 |
| 2020 | -- | $10,124 |
| 2019 | -- | $10,124 |
| 2018 | $1,532 | $10,124 +4.8% |
| 2017 | $1,532 +3.5% | $9,660 |
| 2016 | $1,481 | $9,660 |
| 2015 | $1,481 -11.4% | $9,660 |
| 2014 | $1,672 | $9,660 -12% |
| 2013 | -- | $10,980 |
| 2012 | -- | -- |
| 2011 | -- | $10,518 |
| 2010 | -- | $10,518 |
| 2009 | -- | $10,518 -1.9% |
| 2008 | -- | $10,718 +15% |
| 2006 | $1,738 | $9,320 |
| 2005 | -- | $9,320 |
| 2004 | $1,733 +1.3% | $9,320 |
| 2003 | $1,711 | $9,320 +23.4% |
| 2002 | -- | $7,550 |
| 2001 | $1,129 -23.8% | $7,550 |
| 2000 | $1,483 | $7,550 |
Find assessor info on the county website
Neighborhood: Ben Avon
Nearby homes
- $475,9004 bd2 ba2.5k sqft201 Bentway Ln, Spartanburg, SC 29302Off Market
- $495,5004 bd2 ba2.5k sqft209 Bentway Ln, Spartanburg, SC 29302Off Market
- $262,0003 bd2 ba1.8k sqft2503 Country Club Rd, Spartanburg, SC 29302Off Market
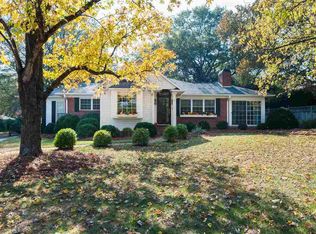
- $338,7003 bd2 ba1.9k sqft139 Country Club Ct, Spartanburg, SC 29302Off Market
- $321,6003 bd3 ba1.9k sqft140 Country Club Ct, Spartanburg, SC 29302Off Market
- $262,0002 bd1 ba1.3k sqft138 Country Club Ct, Spartanburg, SC 29302Off Market
- $318,0003 bd3 ba2k sqft137 Country Club Ct, Spartanburg, SC 29302Off Market
- $355,0003 bd3 ba2.2k sqft135 Country Club Ct, Spartanburg, SC 29302Sold
Nearby schools
GreatSchools rating
- 9/10Pine St. Elementary SchoolGrades: PK-5Distance: 2.4 mi
- 7/10McCracken Middle SchoolGrades: 6-8Distance: 2.8 mi
- 5/10Spartanburg High SchoolGrades: 9-12Distance: 3 mi
Schools provided by the listing agent
- Elementary: 7-Pine Street
- Middle: 7-McCracken
- High: 7-Spartanburg
Source: SAR as distributed by MLS GRID. This data may not be complete. We recommend contacting the local school district to confirm school assignments for this home.
Get a cash offer in 3 minutes
Find out how much your home could sell for in as little as 3 minutes with a no-obligation cash offer.
Estimated market value
$592,400
Get a cash offer in 3 minutes
Find out how much your home could sell for in as little as 3 minutes with a no-obligation cash offer.
Estimated market value
$592,400
- South Carolina
- Spartanburg County
- Spartanburg
- 29302
- Ben Avon
- 205 Bentway Ln
Nearby cities
Nearby neighborhoods
Nearby zip codes
Other Spartanburg Topics
