Why buy in Preston Village? If you're searching for a community with top-rated schools, spacious custom-built homes on large lots, and unmatched amenities — look no further. Preston Village in Cary, NC offers it all: *Resort-style pool, playgrounds, pond, gazebo, and walking trails *Conveniently located just minutes from RDU Airport, shopping, and dining *Access to some of the best schools in the Triangle Watch this short video to experience the lifestyle and quality of Preston Village for yourself! Copy this link: https://tinyurl.com/62668fz5 Welcome to this stunning move-in ready home in one of the most peaceful sections of Preston Village—just a short stroll from the elementary school. Thoughtfully updated and beautifully maintained, this home offers timeless design, modern upgrades, and everyday convenience in a truly unbeatable location. Step inside to discover refinished hardwood floors throughout the main level. The gourmet kitchen is a chef's dream, with a huge island, high-end stainless-steel appliances, custom cabinetry, stylish tiled backsplash, and its own wine fridge—perfect for entertaining. The two-story family room with a gas fireplace and elegant mosaic surround flows seamlessly into the breakfast area and kitchen, making it the heart of the home. Retreat to the luxurious main-level primary suite, complete with a spa-inspired ensuite bath that offers heated floors, quartz countertops, new cabinetry and lighting, a custom tiled shower, a designer walk-in closet, and a two-person soaking tub for relaxing at the end of the day. Upstairs, you'll find three spacious bedrooms, two beautifully updated bathrooms—including one with a shower/tub combo that's also a soaking tub—and a large bonus room featuring a wall of open cabinet shelving, plus a microwave and beverage fridge for added flexibility. Enjoy your morning coffee or host friends on the large deck overlooking the private, wooded backyard. And with three extra parking spots at the top of the driveway, you can easily park three cars and still access the garage—perfect for gatherings and family living. This home also features thoughtful, high-quality updates: New roof & HVAC (2020) Full window replacement (2018) New siding & exterior paint (2022) - Tankless water heater & remodeled laundry room (2024) Plantation shutters throughout Two walk-in attic storage areas Dog fence & fully outfitted garage All this in an exceptional location near shops, restaurants, walking trails, and the airport. Residents enjoy community amenities like a pool, playground, pond, gazebo, and neighborhood shelter/picnic area. Every detail of this immaculate home has been thoughtfully curated, so all you need to do is move in and start enjoying the lifestyle Preston Village has to offer. https://youtu.be/KaIPuodvWvo
Sold for $1,174,000
$1,174,000
205 Benwell Ct, Cary, NC 27519
4beds
3,133sqft
Single Family Residence, Residential
Built in 1995
0.46 Acres Lot
$1,172,400 Zestimate®
$375/sqft
$3,649 Estimated rent
Home value
$1,172,400
$1.11M - $1.23M
$3,649/mo
Zestimate® history
Owner options
List your home for rent
$3,649/mo
Rent Zestimate®
Find your next renter with Zillow Rental Manager. Plus, with online applications, you can quickly screen prospective tenants – for free.
$3,649/mo
Rent Zestimate®
Refinance and save
$7,070/mo
Est. payment
Refinancing to a lower rate could help reduce your monthly payments and save thousands over the life of the loan.
$7,070/mo
Est. payment
Explore your selling options
Work with a Zillow partner agent
Leverage their expertise and Zillow's premium Showcase listings to get your home seen by more buyers.
Get startedList with your own agent
Get your home in front of millions of buyers by listing it on Zillow.
Learn how to do itSell it yourself
Take full control of how buyers see your home on Zillow by listing For Sale by Owner (FSBO).
List your homeWhat's special
Gas fireplaceRefinished hardwood floorsHeated floorsGourmet kitchenLarge bonus roomLarge deckSpacious bedrooms
Zillow last checked:
Listing updated:
Listed by:
Azita Wilson 919-656-1439,
Keller Williams Legacy
Bought with:
Libby Azzarello, 301308
Choice Residential Real Estate
Source: Doorify MLS,MLS#: 10111673
Facts & features
Interior
Bedrooms & bathrooms
- Bedrooms: 4
- Bathrooms: 4
- Full bathrooms: 3
- 1/2 bathrooms: 1
Heating
- Forced Air, Natural Gas
Cooling
- Ceiling Fan(s), Central Air, Electric
Appliances
- Included: Dishwasher, Disposal, Dryer, Gas Range, Microwave, Refrigerator, Stainless Steel Appliance(s), Tankless Water Heater, Washer, Wine Cooler
- Laundry: Laundry Room, Main Level, Sink
Features
- Bathtub/Shower Combination, Bookcases, Built-in Features, Ceiling Fan(s), Chandelier, Crown Molding, Dining L, Double Vanity, Entrance Foyer, Granite Counters, High Ceilings, High Speed Internet, Kitchen Island, Open Floorplan, Pantry, Master Downstairs, Quartz Counters, Recessed Lighting, Separate Shower, Smooth Ceilings, Soaking Tub, Storage, Walk-In Closet(s), Walk-In Shower
- Flooring: Carpet, Hardwood, Tile
- Windows: Insulated Windows, Plantation Shutters
- Basement: Crawl Space
- Has fireplace: Yes
- Fireplace features: Family Room, Gas Log
Interior area
- Total structure area: 3,133
- Total interior livable area: 3,133 sqft
- Finished area above ground: 3,133
- Finished area below ground: 0
Property
Parking
- Total spaces: 4
- Parking features: Additional Parking, Attached, Garage Faces Side, Open
- Attached garage spaces: 2
- Uncovered spaces: 2
Features
- Levels: Two
- Stories: 2
- Patio & porch: Deck, Front Porch
- Exterior features: Fire Pit
- Pool features: Community
- Has view: Yes
Lot
- Size: 0.46 Acres
- Features: Back Yard, Front Yard, Hardwood Trees, Landscaped, Partially Cleared
Details
- Parcel number: 0744278029
- Special conditions: Standard
Construction
Type & style
- Home type: SingleFamily
- Architectural style: Traditional, Transitional
- Property subtype: Single Family Residence, Residential
Materials
- Brick Veneer, Fiber Cement, Masonite
- Foundation: Concrete Perimeter
- Roof: Shingle
Condition
- New construction: No
- Year built: 1995
Utilities & green energy
- Sewer: Public Sewer
- Water: Public
- Utilities for property: Cable Available, Natural Gas Available
Community & HOA
Community
- Features: Playground, Pool
- Subdivision: Preston Village
HOA
- Has HOA: Yes
- Amenities included: Picnic Area, Playground, Pond Year Round, Pool
- Services included: None
- HOA fee: $224 quarterly
Location
- Region: Cary
Financial & listing details
- Price per square foot: $375/sqft
- Tax assessed value: $900,052
- Annual tax amount: $7,566
- Date on market: 7/25/2025
Price history
| Date | Event | Price |
|---|---|---|
| 12/4/2025 | Sold | $1,174,000-0.4%$375/sqft |
Source:  Doorify MLS #10111673 Report a problem Doorify MLS #10111673 Report a problem | ||
| 10/31/2025 | Pending sale | $1,179,000$376/sqft |
Source: Doorify MLS #10111673 Report a problem | ||
| 10/22/2025 | Price change | $1,179,000-3.8%$376/sqft |
Source: Doorify MLS #10111673 Report a problem | ||
| 9/27/2025 | Price change | $1,225,000-2%$391/sqft |
Source: Doorify MLS #10111673 Report a problem | ||
| 7/25/2025 | Listed for sale | $1,250,000-2%$399/sqft |
Source: Doorify MLS #10111673 Report a problem | ||
| 6/21/2025 | Listing removed | $1,275,000$407/sqft |
Source: Doorify MLS #10096403 Report a problem | ||
| 6/11/2025 | Pending sale | $1,275,000$407/sqft |
Source: Doorify MLS #10096403 Report a problem | ||
| 6/4/2025 | Price change | $1,275,000-5.6%$407/sqft |
Source: Doorify MLS #10096403 Report a problem | ||
| 5/15/2025 | Listed for sale | $1,350,000+181.3%$431/sqft |
Source: Doorify MLS #10096403 Report a problem | ||
| 10/3/2011 | Sold | $480,000-1.9%$153/sqft |
Source: Public Record Report a problem | ||
| 8/19/2011 | Listed for sale | $489,500+27.1%$156/sqft |
Source: L and F/Fonville Morisey Realty #1798726 Report a problem | ||
| 7/16/2003 | Sold | $385,000$123/sqft |
Source: Public Record Report a problem | ||
Public tax history
| Year | Property taxes | Tax assessment |
|---|---|---|
| 2025 | $7,734 +2.2% | $900,052 |
| 2024 | $7,567 +18.9% | $900,052 +42.2% |
| 2023 | $6,363 +3.9% | $633,063 |
| 2022 | $6,126 | $633,063 |
| 2021 | -- | $633,063 |
| 2020 | -- | $633,063 +17.9% |
| 2019 | -- | $536,848 |
| 2018 | -- | $536,848 |
| 2017 | -- | $536,848 |
| 2016 | -- | $536,848 +4.9% |
| 2015 | -- | $511,633 |
| 2014 | -- | $511,633 |
| 2013 | -- | $511,633 |
| 2012 | -- | $511,633 |
| 2011 | -- | $511,633 |
| 2010 | -- | $511,633 |
| 2009 | -- | $511,633 |
| 2008 | -- | -- |
| 2007 | -- | -- |
| 2006 | -- | -- |
| 2005 | -- | -- |
| 2004 | -- | -- |
| 2003 | -- | -- |
| 2002 | -- | -- |
| 2001 | -- | -- |
Find assessor info on the county website
Neighborhood: Preston Village
Nearby homes
- $1,235,7004 bd3 ba3.3k sqft203 Benwell Ct, Cary, NC 27519Off Market
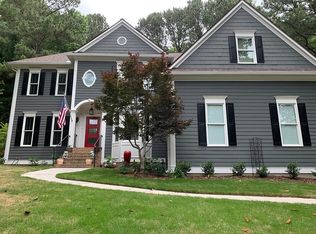
- $1,111,000-- bd2 ba3k sqft207 Benwell Ct, Cary, NC 27519Off Market
- $1,316,1005 bd4 ba3.8k sqft202 Otmoor Ln, Cary, NC 27519Off Market
- $1,128,000-- bd3 ba3.4k sqft200 Otmoor Ln, Cary, NC 27519Off Market
- $997,400-- bd3 ba2.7k sqft201 Benwell Ct, Cary, NC 27519Off Market
- $1,099,300-- bd3 ba3.3k sqft204 Otmoor Ln, Cary, NC 27519Off Market
- $1,033,100-- bd2 ba3k sqft209 Benwell Ct, Cary, NC 27519Off Market
- $18,300-- bd-- ba-- sqftOtmoor Ln, Cary, NC 27519Off Market
Nearby schools
GreatSchools rating
- 10/10Green Hope ElementaryGrades: PK-5Distance: 0.2 mi
- 10/10Davis Drive MiddleGrades: 6-8Distance: 1.8 mi
- 10/10Green Hope HighGrades: 9-12Distance: 0.7 mi
Schools provided by the listing agent
- Elementary: Wake - Green Hope
- Middle: Wake - Davis Drive
- High: Wake - Green Hope
Source: Doorify MLS. This data may not be complete. We recommend contacting the local school district to confirm school assignments for this home.
Get a cash offer in 3 minutes
Find out how much your home could sell for in as little as 3 minutes with a no-obligation cash offer.
Estimated market value
$1,172,400
Get a cash offer in 3 minutes
Find out how much your home could sell for in as little as 3 minutes with a no-obligation cash offer.
Estimated market value
$1,172,400
- North Carolina
- Wake County
- Cary
- 27519
- Preston Village
- 205 Benwell Ct
Nearby cities
Nearby neighborhoods
Nearby zip codes
Other Cary Topics
