Welcome to 205 Bergen Dr, a 5-bedroom, 4-bathroom Craftsman-style home on a 1-acre cul-de-sac lot with a wooded backyard. Enter into a two-story living room filled with natural light, overlooked by an oversized loft. The formal dining room showcases coffered ceilings, while the open eat-in kitchen features 42” maple cabinets with pull-out shelves, a slide-out trash receptacle, a large island, and seamless flow into the family room with a gas fireplace. A wide center hallway and extra-wide rear staircase lead to the second floor, enhancing the home’s spacious and open layout. Rich wood floors extend throughout the living room, dining room, kitchen, center hall, and stairs. The first floor includes a versatile guest room or office with an adjoining full bath and a convenient first-floor laundry room off the side-entry 3-car garage. The home features a wide driveway, plenty of parking, and easy access. The kitchen opens to a roomy deck overlooking the backyard. The extensive primary suite upstairs offers tray ceilings, crown molding, a sitting room, and dual walk-in closets. The primary bathroom features his-and-hers vanities, a glass-encased shower, and a soaking tub beneath a stained-glass window. Three additional bedrooms are on the same level, with one featuring a private ensuite bath. The expansive hallway connects to the oversized loft, with in-floor outlets for added functionality. The full walk-out basement is already framed and plumbed, offering endless possibilities for customization. A patio off the basement extends the home’s outdoor living space. This home is in a community with sidewalks, a swimming pool, a playground, and a scenic lake. In addition to these amenities, residents can access parks, recreation spaces, golf courses, and nearby shopping, dining, and entertainment. Do not miss this opportunity!
Closed
$705,000
205 Bergen Dr, Fayetteville, GA 30215
5beds
4,251sqft
Single Family Residence, Residential
Built in 2017
1 Acres Lot
$700,100 Zestimate®
$166/sqft
$4,090 Estimated rent
Home value
$700,100
$630,000 - $777,000
$4,090/mo
Zestimate® history
Owner options
List your home for rent
$4,090/mo
Rent Zestimate®
Find your next renter with Zillow Rental Manager. Plus, with online applications, you can quickly screen prospective tenants – for free.
$4,090/mo
Rent Zestimate®
Refinance and save
$5,369/mo
Est. payment
Refinancing to a lower rate could help reduce your monthly payments and save thousands over the life of the loan.
$5,369/mo
Est. payment
Explore your selling options
Work with a Zillow partner agent
Leverage their expertise and Zillow's premium Showcase listings to get your home seen by more buyers.
Get startedList with your own agent
Get your home in front of millions of buyers by listing it on Zillow.
Learn how to do itSell it yourself
Take full control of how buyers see your home on Zillow by listing For Sale by Owner (FSBO).
List your homeWhat's special
Luxurious primary suiteCrown moldingRoomy deckRich wood floorsLarge islandSpacious sitting roomExtra-wide rear staircase
Zillow last checked:
Listing updated:
Listed by:
Sheila Carpenter,
Virtual Properties Realty.com,
William Carpenter,
Virtual Properties Realty.com
Bought with:
Andrew Doyley, 314301
Keller Williams Realty West Atlanta
Source: FMLS GA,MLS#: 7542983
Facts & features
Interior
Bedrooms & bathrooms
- Bedrooms: 5
- Bathrooms: 4
- Full bathrooms: 4
- Main level bathrooms: 1
- Main level bedrooms: 1
Rooms
- Room types: Basement, Loft, Office
Primary bedroom
- Features: Oversized Master, Sitting Room
- Level: Oversized Master, Sitting Room
Bedroom
- Features: Oversized Master, Sitting Room
Primary bathroom
- Features: Double Vanity, Soaking Tub, Separate Tub/Shower
Dining room
- Features: Separate Dining Room
Kitchen
- Features: Stone Counters, Eat-in Kitchen, Kitchen Island, Pantry, View to Family Room, Other
Heating
- Central
Cooling
- Central Air, Ceiling Fan(s)
Appliances
- Included: Double Oven, Dishwasher, Gas Cooktop, Gas Oven
- Laundry: Main Level, Mud Room
Features
- High Ceilings 10 ft Main, Entrance Foyer 2 Story, Coffered Ceiling(s), Crown Molding, Double Vanity, His and Hers Closets, Walk-In Closet(s), Vaulted Ceiling(s), Tray Ceiling(s)
- Flooring: Carpet, Wood, Tile, Ceramic Tile
- Windows: Double Pane Windows, Window Treatments
- Basement: Bath/Stubbed,Exterior Entry,Full,Walk-Out Access,Unfinished,Interior Entry
- Number of fireplaces: 1
- Fireplace features: Family Room
- Common walls with other units/homes: No Common Walls
Interior area
- Total structure area: 4,251
- Total interior livable area: 4,251 sqft
- Finished area above ground: 0
- Finished area below ground: 0
Property
Parking
- Total spaces: 3
- Parking features: Attached, Garage Door Opener, Driveway, Garage Faces Side, Garage
- Attached garage spaces: 3
- Has uncovered spaces: Yes
Accessibility
- Accessibility features: None
Features
- Levels: Three Or More
- Patio & porch: Deck, Front Porch, Patio
- Exterior features: None
- Pool features: None
- Spa features: None
- Fencing: None
- Has view: Yes
- View description: Neighborhood
- Waterfront features: None
- Body of water: None
Lot
- Size: 1 Acres
- Features: Back Yard, Cul-De-Sac, Landscaped, Wooded, Front Yard
Details
- Additional structures: None
- Parcel number: 050916014
- Other equipment: None
- Horse amenities: None
Construction
Type & style
- Home type: SingleFamily
- Architectural style: Craftsman
- Property subtype: Single Family Residence, Residential
Materials
- Brick Front, HardiPlank Type, Stone
- Foundation: See Remarks
- Roof: Composition
Condition
- Resale
- New construction: No
- Year built: 2017
Utilities & green energy
- Electric: 220 Volts
- Sewer: Septic Tank
- Water: Public
- Utilities for property: Cable Available, Natural Gas Available, Electricity Available, Water Available, Underground Utilities
Green energy
- Energy efficient items: None
- Energy generation: None
Community & HOA
Community
- Features: Homeowners Assoc, Lake, Playground, Sidewalks, Pool
- Security: Smoke Detector(s)
- Subdivision: Haddonstone
HOA
- Has HOA: Yes
- HOA fee: $1,100 semi-annually
Location
- Region: Fayetteville
Financial & listing details
- Price per square foot: $166/sqft
- Tax assessed value: $665,230
- Annual tax amount: $6,243
- Date on market: 3/20/2025
- Cumulative days on market: 57 days
- Listing terms: Cash,Conventional,FHA,VA Loan
- Electric utility on property: Yes
- Road surface type: Asphalt
Price history
| Date | Event | Price |
|---|---|---|
| 6/5/2025 | Sold | $705,000-0.7%$166/sqft |
Source:  FMLS GA #7542983 Report a problem FMLS GA #7542983 Report a problem | ||
| 5/17/2025 | Pending sale | $709,900$167/sqft |
Source:  GAMLS #10481058 Report a problem GAMLS #10481058 Report a problem | ||
| 4/14/2025 | Price change | $709,900-1.4%$167/sqft |
Source: FMLS GA #7542983 Report a problem | ||
| 3/20/2025 | Listed for sale | $719,900+73.5%$169/sqft |
Source: GAMLS #10481058 Report a problem | ||
| 6/26/2017 | Sold | $415,000-3.5%$98/sqft |
Source:  FMLS GA #5843984 Report a problem FMLS GA #5843984 Report a problem | ||
| 6/14/2017 | Pending sale | $429,990$101/sqft |
Source: BHHS Georgia Properties-Fayetteville #5843984 Report a problem | ||
| 6/5/2017 | Listed for sale | $429,990$101/sqft |
Source: BHHS Georgia Properties-Fayetteville #5843984 Report a problem | ||
| 5/21/2017 | Pending sale | $429,990$101/sqft |
Source: BHHS Georgia Properties-Fayetteville #5843984 Report a problem | ||
| 5/4/2017 | Listed for sale | $429,990$101/sqft |
Source: BHHS Georgia Properties #8182482 Report a problem | ||
Public tax history
| Year | Property taxes | Tax assessment |
|---|---|---|
| 2025 | $6,243 +3% | $266,092 +7% |
| 2024 | $6,061 +7.7% | $248,684 +4.1% |
| 2023 | $5,629 -2.8% | $238,920 +6.7% |
| 2022 | $5,794 +6.1% | $223,920 +15.7% |
| 2021 | $5,459 +9.6% | $193,560 +10.1% |
| 2020 | $4,982 -7.8% | $175,840 -6.8% |
| 2019 | $5,404 +12.4% | $188,720 +13.7% |
| 2018 | $4,808 | $166,000 +394% |
| 2017 | $4,808 +395.8% | $33,600 +12% |
| 2016 | $970 | $30,000 +29.3% |
| 2015 | $970 -25.6% | $23,200 -42% |
| 2014 | $1,303 | $40,000 +185.7% |
| 2013 | $1,303 +126.3% | $14,000 -30% |
| 2012 | $576 -26% | $20,000 -15.8% |
| 2011 | $778 -33.4% | $23,752 -36.7% |
| 2010 | $1,168 -5.4% | $37,500 -25% |
| 2009 | $1,234 | $50,000 |
Find assessor info on the county website
Neighborhood: 30215
Nearby homes
- $797,6006 bd5 ba6.1k sqft195 Bergen Dr, Fayetteville, GA 30215Off Market
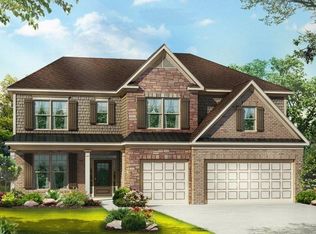
- $691,3005 bd4 ba3.4k sqft200 Bergen Dr, Fayetteville, GA 30215Off Market

- $815,300-- bd-- ba5.6k sqft190 Bergen Dr, Fayetteville, GA 30215Off Market
- $763,6005 bd4 ba4.2k sqft120 Loggia Pt, Fayetteville, GA 30215Off Market

- $749,2005 bd4 ba4k sqft110 English Point, Fayetteville, GA 30215Off Market
- $717,400-- bd-- ba3.9k sqft120 Loggia Point, Fayetteville, GA 30215Off Market
- $708,0005 bd4 ba4.2k sqft185 Bergen Dr, Fayetteville, GA 30215Off Market
- $834,0005 bd6 ba4.5k sqft130 Loggia Point, Fayetteville, GA 30215Off Market
Nearby schools
GreatSchools rating
- 9/10Sara Harp Minter Elementary SchoolGrades: PK-5Distance: 2 mi
- 9/10Whitewater Middle SchoolGrades: 6-8Distance: 1.4 mi
- 9/10Whitewater High SchoolGrades: 9-12Distance: 2.1 mi
Schools provided by the listing agent
- Elementary: Sara Harp Minter
- Middle: Whitewater
- High: Whitewater
Source: FMLS GA. This data may not be complete. We recommend contacting the local school district to confirm school assignments for this home.
Get a cash offer in 3 minutes
Find out how much your home could sell for in as little as 3 minutes with a no-obligation cash offer.
Estimated market value
$700,100
Get a cash offer in 3 minutes
Find out how much your home could sell for in as little as 3 minutes with a no-obligation cash offer.
Estimated market value
$700,100
- Georgia
- Fayette County
- Fayetteville
- 30215
- 205 Bergen Dr
Nearby cities
Nearby zip codes
Other Fayetteville Topics
