Skip main navigation
Off market
  • $565,900

    205 Birchwood Dr #205, West Chester, PA 19380

    3beds
    2,250sqft
    Townhouse
    Built in ----
    -- sqft lot
    $565,900 Zestimate®
    $252/sqft
    $3,094 Estimated rent

    Home value

    $565,900

    $532,000 - $606,000

    $3,094/mo

    Zestimate® history
    Loading
    Loading...

    Owner options

    List your home for rent

    $3,094/mo

    Rent Zestimate®

    Find your next renter with Zillow Rental Manager. Plus, with online applications, you can quickly screen prospective tenants – for free.

    Learn more

    $3,094/mo

    Rent Zestimate®

    Refinance and save

    $3,672/mo

    Est. payment

    Refinancing to a lower rate could help reduce your monthly payments and save thousands over the life of the loan.

    See today's rates

    $3,672/mo

    Est. payment

    Explore your selling options

    Work with a Zillow partner agent

    Leverage their expertise and Zillow's premium Showcase listings to get your home seen by more buyers.

    Get started

    List with your own agent

    Get your home in front of millions of buyers by listing it on Zillow.

    Learn how to do it

    Sell it yourself

    Take full control of how buyers see your home on Zillow by listing For Sale by Owner (FSBO).

    List your home

    What's special

    Gas fireplaceTennis courtsClub houseSwimming poolWalkout basementSlider to the deckCommunity swimming pool

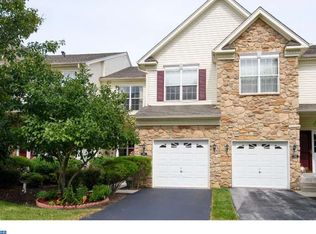
    Welcome Home! Beautiful 2 story townhome with walkout basement. This home offers an abundance of space in a community that offers many amenities like swimming pool, tennis courts, kids play area, walking trails, sauna, gym & club house. It is conveniently located right off route 100, close to shopping center, movies, restaurants, downtown West Chester, and Exton and Whitford train stations. Walk down the first floor that boasts new high end hickory hardwood floors from the driveway (no climbing stairs to enter) or front door into the large living room that flows into the dining room.. Nice sized powder room, garage entry and large coat closet. The kitchen has beautiful Maple cabinets, no lack of cabinet space in this kitchen and a slider to the deck overlooking the woods and community pond, the kitchen opens to family room with gas fireplace. Head up to the 2nd floor and you can look down into your family room and kitchen as you walk into a large primary bedroom with ensuite and walk-in closet with built in custom organizers and additional closet. The ensuite is complete with walk in shower and deep soaking tub. Walk down the hall that continue into 2 additional large bedrooms with ample closet space with 1 room having custom built in organizer. The second floor offers a laundry room and another full bathroom and all carpet area. There's molehead down to the walk out basement. The basement offers additional 570 square feet and walk out the back to the open space that backs up to woods. No homes or roads as a view. Nature & community pond with water fountain is your view. Now to get to all that the community offers. There's a community swimming pool with a club house, kids play area, tennis court, sauna and gym. The club house can be used to host large parties complete with pool table, kitchen, fireplace, TV, bathrooms, and sound system. Schedule your appointment today. Renter is responsible for Gas & Electricity. No Smoking allowed.

    This property is not currently displayed as for sale or rent on Zillow. This may be different from what's on other websites or public sources.
    Zillow last checked:

    Listing updated:

    Source: Zillow Rentals

    Facts & features

    Interior

    Bedrooms & bathrooms
    • Bedrooms: 3
    • Bathrooms: 3
    • Full bathrooms: 2
    • 1/2 bathrooms: 1
    Heating
    • Forced Air
    Cooling
    • Central Air
    Appliances
    • Included: Dishwasher, Dryer, Washer
    • Laundry: In Unit
    Features
    • Walk In Closet
    • Flooring: Hardwood
    Interior area
    • Total interior livable area: 2,250 sqft

    Property

    Parking
    • Parking features: Attached, Off Street
    • Has attached garage: Yes
    • Details: Contact manager
    Features
    • Exterior features: Electricity not included in rent, Gas not included in rent, Heating system: Forced Air, Walk In Closet

    Construction

    Type & style
    • Home type: Townhouse
    • Property subtype: Townhouse

    Community & HOA

    Community
    • Features: Pool
    • Deposit fee: $3,200
    HOA
    • Amenities included: Pool
    Location
    • Region: West Chester

    Financial & listing details

    • Price per square foot: $252/sqft
    • Date on market: 3/30/2025
    • Date available: 05/01/2025
    • Lease term: 1 Year

    Price history

    DateEventPrice
    5/31/2025Listing removed$3,200$1/sqft
    Source: Zillow Rentals Report a problem
    3/30/2025Listed for rent$3,200$1/sqft
    Source: Zillow Rentals Report a problem
    4/16/2024Listing removed--
    Source: Zillow Rentals Report a problem
    3/30/2024Listed for rent$3,200$1/sqft
    Source: Zillow Rentals Report a problem

    Public tax history

    Tax history is unavailable.

    Neighborhood: 19380

    Nearby schools

    GreatSchools rating
    Get a cash offer in 3 minutes
    Find out how much your home could sell for in as little as 3 minutes with a no-obligation cash offer.
    Estimated market value
    $565,900
    Get a cash offer in 3 minutes
    Find out how much your home could sell for in as little as 3 minutes with a no-obligation cash offer.
    Estimated market value
    $565,900