Skip main navigation
Off market
  • $367,000

    205 Blackford Ct, Greenville, SC 29609

    3beds
    1,824sqft
    SingleFamily
    Built in 2008
    6,098 Square Feet Lot
    $367,000 Zestimate®
    $201/sqft
    $2,110 Estimated rent

    Home value

    $367,000

    $349,000 - $385,000

    $2,110/mo

    Zestimate® history
    Loading
    Loading...

    Owner options

    List your home for rent

    $2,110/mo

    Rent Zestimate®

    Find your next renter with Zillow Rental Manager. Plus, with online applications, you can quickly screen prospective tenants – for free.

    Learn more

    $2,110/mo

    Rent Zestimate®

    Refinance and save

    $2,201/mo

    Est. payment

    Refinancing to a lower rate could help reduce your monthly payments and save thousands over the life of the loan.

    See today's rates

    $2,201/mo

    Est. payment

    Explore your selling options

    Work with a Zillow partner agent

    Leverage their expertise and Zillow's premium Showcase listings to get your home seen by more buyers.

    Get started

    List with your own agent

    Get your home in front of millions of buyers by listing it on Zillow.

    Learn how to do it

    Sell it yourself

    Take full control of how buyers see your home on Zillow by listing For Sale by Owner (FSBO).

    List your home

    What's special

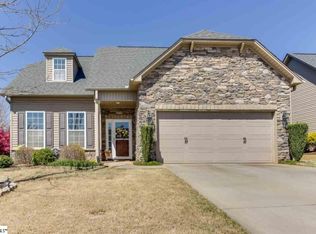
    Absolutely stunning home located a stones through from Cherrydale! You will love the pleasing layout of this home! Landscaping is done to the highest level! You enter into a living room with gas log fireplace, cathedral ceilings, door to the screened in porch, and hardwood floors! Even on dreary days, this home is flooded with natural light! Off the living room, is a formal dining room with arched openings, wainscoting, crown molding, gorgeous chandelier with drum shade, and the room is open to the kitchen and living rooms. Widened doorways in this home are wheelchair accessible. The kitchen is a chefs dream! Plenty of cabinets, recessed lighting, granite counter tops with decorative edging, showcase cabinets, stainless steel appliances, tile backsplash, lazy susans, and pantry closet will keep you organized! A walk in laundry room with cabinetry leads you to the double garage. The rear of the home features three bedrooms. The master suite is large, has trey ceilings, separate shower, garden tub, linen closet, and the biggest walk in closet! The secondary bedrooms share a massive bathroom with double sinks, beadboard wainscoting, tile flooring, and a shower/tub combination. Upstairs, you will find a bonus room that is perfect for many uses! It has plenty of head room, along with access to a walk-in attic for storing all the things! The biggest surprise and draw of this property has to be the outdoor living space! From the screened in porch with painted concrete floor to the pergola, you will find plenty of spots to enjoy an afternoon glass of sweet tea! Extra patio for grilling! Seller has spared no expense when it comes to the landscaping! From the multiple Japanese maples, sky pencils, knock out roses, fragrant tea olives, camellia, and the snowball bush - you will have a gorgeous spring and summer! The 10x8 shed and rain barrel also convey. You will love this amazing home! New roof April 2020!

    This property is not currently displayed as for sale or rent on Zillow. This may be different from what's on other websites or public sources.

    Facts & features

    Interior

    Bedrooms & bathrooms
    • Bedrooms: 3
    • Bathrooms: 2
    • Full bathrooms: 2
    • Main level bedrooms: 3
    Heating
    • Forced air, Gas
    Cooling
    • Central
    Appliances
    • Included: Dishwasher, Garbage disposal, Microwave
    • Laundry: Laundry Room, Electric Dryer Hookup, 1st Floor, Walk-In
    Features
    • Ceiling Fan(s), Walk-In Closet(s), Granite Counters, Tray Ceiling(s), Open Floorplan, Ceiling 9ft+, Ceiling Cathedral/Vaulted, Ceiling Smooth, Bonus Room/Rec Room, Tub Garden, Pantry ? Closet
    • Flooring: Tile, Carpet, Hardwood
    • Doors: Storm Door(s)
    • Windows: Windows-Thermal, Tilt Out Windows
    • Attic: Storage
    • Has fireplace: Yes
    • Fireplace features: Gas Log
    Interior area
    • Total interior livable area: 1,824 sqft

    Property

    Parking
    • Total spaces: 2
    • Parking features: Garage - Attached
    Accessibility
    • Accessibility features: Accessible Doors
    Features
    • Patio & porch: Patio, Porch-Screened, Front Porch
    • Exterior features: Stone, Vinyl, Brick
    • Fencing: Fenced Yard
    Lot
    • Size: 6,098 Square Feet
    • Features: Level, Few Trees, Sprklr In Grnd-Full Yard
    Details
    • Additional structures: Garage(s), Outbuilding
    • Parcel number: 0445020109200

    Construction

    Type & style
    • Home type: SingleFamily
    • Architectural style: Craftsman
    Condition
    • Year built: 2008
    Details
    • Builder name: Lennar

    Utilities & green energy

    • Sewer: Public Sewer
    • Water: Public
    • Utilities for property: Underground Utilities

    Community & HOA

    Community
    • Security: Smoke Detector(s)
    HOA
    • Has HOA: Yes
    • Amenities included: Pool, Playground, Common Areas
    • HOA fee: $52 monthly
    Location
    • Region: Greenville

    Financial & listing details

    • Price per square foot: $201/sqft
    • Tax assessed value: $351,450
    • Annual tax amount: $2,587

    Price history

    DateEventPrice
    8/6/2020Sold$263,000-0.7%$144/sqft
    Source: Greater Greenville AOR #1420452 Report a problem
    6/25/2020Pending sale$264,900$145/sqft
    Source: Keller Williams Grv Upst #1420452 Report a problem
    6/16/2020Listed for sale$264,900+47.2%$145/sqft
    Source: Keller Williams Grv Upst #1420452 Report a problem
    4/7/2009Sold$180,000$99/sqft
    Source: Public Record Report a problem

    Public tax history

    YearProperty taxesTax assessment
    2025$2,587 +4.3%$284,660 +15%
    2024$2,480 -0.9%$247,540
    2023$2,504 +2.8%$247,540
    2022$2,434 -4.7%$247,540
    2021$2,555 +61.2%$247,540 +37%
    2020$1,586 +2.5%$180,740
    2019$1,547 +7.7%$180,740
    2018$1,437 $180,740 +2399.9%
    2017$1,437 -23.8%$7,230 -96%
    2016$1,884 +5.5%$180,740
    2015$1,786 $180,740 +7.3%
    2014$1,786 +6.6%$168,390
    2013$1,675 +15.4%$168,390
    2012$1,451 --
    2011$1,451 +0.4%--
    2010$1,446 --
    2009-- --
    2008-- --
    2007-- --
    Find assessor info on the county website

    Neighborhood: 29609

    Nearby schools

    GreatSchools rating
    Schools provided by the listing agent
    • Elementary: Duncan Chapel
    • Middle: Lakeview
    • High: Travelers Rest

    Source: The MLS. This data may not be complete. We recommend contacting the local school district to confirm school assignments for this home.

    Get a cash offer in 3 minutes
    Find out how much your home could sell for in as little as 3 minutes with a no-obligation cash offer.
    Estimated market value
    $367,000
    Get a cash offer in 3 minutes
    Find out how much your home could sell for in as little as 3 minutes with a no-obligation cash offer.
    Estimated market value
    $367,000