Skip main navigation
Pending
  • Price cut: $100K (7/23)
    $750,000

    205 Blake Hill Rd, East Aurora, NY 14052

    5beds
    3,444sqft
    Loading
    Single Family Residence
    Built in 1980
    1.8 Acres Lot
    $731,000 Zestimate®
    $218/sqft
    $-- HOA

    What's special

    Private driveWarm architectural detailsFive spacious bedroomsCustom built-insSoaring ceilingsBeautifully connected living spacesOriginal hayloft door
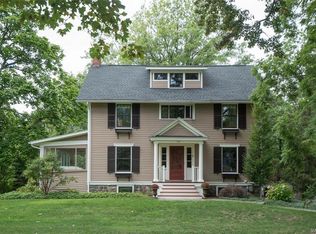
    Some homes are simply built. Others are quietly exceptional. Nestled on nearly two acres of enchanting woodlands in one of the Village of East Aurora's most coveted locations, this custom-crafted residence is a private sanctuary where timeless architecture and extraordinary natural beauty exist in perfect harmony. Towering trees, sweeping lawns, and exquisite shade gardens create a setting that feels worlds away, yet the charm of the Village is only moments from your doorstep. Thoughtfully designed with enduring quality and gracious proportions. Five spacious bedrooms, three full baths, and beautifully connected living spaces. Elegant living room, where a wood-burning fireplace invites intimate evenings, while the adjoining dining room is simply breathtaking. Dramatic picture windows, soaring ceilings, skylights, and a graceful bay window dissolve the boundary between indoors and out, framing the ever-changing beauty of the surrounding gardens and woodland beyond. A beautifully appointed kitchen where quartz countertops, double wall ovens, and thoughtfully designed workspaces inspire both casual family meals and memorable gatherings. The inviting family room is anchored by an impressive floor-to-ceiling natural stone fireplace, custom built-in cabinetry, and warm architectural details. Perhaps the home's most captivating space is the cedar three-season room. Wrapped in windows with panoramic views of the gardens and forest, this vaulted retreat features radiant heated ceramic floors and invites you to experience every season—from spring blossoms and summer birdsong to the brilliant colors of autumn and the peaceful stillness of freshly fallen snow. The finished rec room in the lower level has custom built-ins, extensive bookshelves. Outdoors, the property unfolds like a private estate. A picturesque two-story carriage barn dating to 1880 with its own private drive, generous workshop and storage space and original hayloft door it offers endless possibilities. This is a legacy property. A place where craftsmanship, elegance, and nature come together to create a lifestyle that is both peaceful and profoundly beautiful. Delayed negotiation until 7/28/26 Noon.
    42 days
    |
    764
    |
    13
    |

    Zillow last checked:

    Listing updated:

    Listed by:

    Howard Hanna WNY Inc. 716-714-9615,

    Sue M Depriest 716-864-4263,

    Chrissy Hoffman 716-864-4263,

    Howard Hanna WNY Inc.

    Source: NYSAMLSs,MLS#: B1698295MLS LogoOriginating MLS: Buffalo

      Facts & features

      Interior

      Bedrooms & bathrooms
      • Bedrooms: 5
      • Bathrooms: 3
      • Full bathrooms: 3
      • Main level bathrooms: 1
      Bedroom 1
      • Level: Second
      • Dimensions: 25.00 x 16.00
      Bedroom 2
      • Level: Second
      • Dimensions: 15.00 x 15.00
      Bedroom 3
      • Level: Second
      • Dimensions: 16.00 x 15.00
      Bedroom 4
      • Level: Second
      • Dimensions: 13.00 x 13.00
      Bedroom 5
      • Level: Second
      • Dimensions: 16.00 x 10.00
      Dining room
      • Level: First
      • Dimensions: 20.00 x 14.00
      Family room
      • Level: First
      • Dimensions: 22.00 x 18.00
      Foyer
      • Level: First
      • Dimensions: 11.00 x 10.00
      Kitchen
      • Level: First
      • Dimensions: 26.00 x 12.00
      Living room
      • Level: First
      • Dimensions: 17.00 x 16.00
      Other
      • Level: Basement
      • Dimensions: 20.00 x 16.00
      Other
      • Level: First
      • Dimensions: 20.00 x 20.00
      Heating
      • Ductless, Gas, Zoned, Radiant Floor
      Cooling
      • Ductless, Zoned, Attic Fan, Central Air
      Appliances
      • Included: Double Oven, Dryer, Dishwasher, Electric Cooktop, Freezer, Disposal, Gas Water Heater, Washer
      • Laundry: In Basement
      Features
      • Ceiling Fan(s), Separate/Formal Dining Room, Entrance Foyer, Eat-in Kitchen, Separate/Formal Living Room, Pull Down Attic Stairs, Sliding Glass Door(s), Solid Surface Counters, Skylights, Natural Woodwork, Bath in Primary Bedroom, Programmable Thermostat, Workshop
      • Flooring: Carpet, Ceramic Tile, Hardwood, Linoleum, Varies, Vinyl
      • Doors: Sliding Doors
      • Windows: Skylight(s), Thermal Windows
      • Basement: Full,Partially Finished,Sump Pump
      • Attic: Pull Down Stairs
      • Number of fireplaces: 2
      Interior area
      • Total structure area: 3,444
      • Total interior livable area: 3,444 sqft

      Property

      Parking
      • Total spaces: 2
      • Parking features: Attached, Electricity, Garage, Workshop in Garage, Driveway, Garage Door Opener
      • Attached garage spaces: 2
      Accessibility
      • Accessibility features: Accessible Doors
      Features
      • Levels: Two
      • Stories: 2
      • Patio & porch: Covered, Patio, Porch
      • Exterior features: Blacktop Driveway, Gas Grill, Patio
      Lot
      • Size: 1.8 Acres
      • Dimensions: 299 x 375
      • Features: Irregular Lot, Residential Lot, Wooded
      Details
      • Additional structures: Barn(s), Outbuilding
      • Parcel number: 1424011760500005014000
      • Special conditions: Standard

      Construction

      Type & style
      • Home type: SingleFamily
      • Architectural style: Contemporary,Two Story
      • Property subtype: Single Family Residence
      Materials
      • Blown-In Insulation, Wood Siding, Copper Plumbing, PEX Plumbing
      • Foundation: Poured
      • Roof: Asphalt,Architectural,Shingle
      Condition
      • Resale
      • Year built: 1980

      Utilities & green energy

      • Electric: Circuit Breakers
      • Sewer: Connected
      • Water: Connected, Public
      • Utilities for property: Cable Available, Electricity Connected, High Speed Internet Available, Sewer Connected, Water Connected

      Community & HOA

      Location
      • Region: East Aurora

      Financial & listing details

      • Price per square foot: $218/sqft
      • Tax assessed value: $140,800
      • Annual tax amount: $14,318
      • Date on market: 7/14/2026
      • Cumulative days on market: 65 days
      • Listing terms: Cash,Conventional,FHA,VA Loan

        Estimated market value

        $731,000

        $694,000 - $768,000

        $4,197/mo

        Price history

        DateEventPrice
        7/29/2026Pending sale$750,000$218/sqft
        Source: NYSAMLSs #B1698295 Report a problem
        7/23/2026Price change$750,000-11.8%$218/sqft
        Source: NYSAMLSs #B1698295 Report a problem
        7/14/2026Listed for sale$850,000$247/sqft
        Source: NYSAMLSs #B1698295 Report a problem
        6/23/2026Listing removed$850,000$247/sqft
        Source: NYSAMLSs #B1685713 Report a problem
        6/16/2026Price change$850,000-10.5%$247/sqft
        Source: NYSAMLSs #B1685713 Report a problem
        6/1/2026Listed for sale$950,000$276/sqft
        Source: NYSAMLSs #B1685713 Report a problem

        Public tax history

        YearProperty taxesTax assessment
        2025-- $140,800
        2024-- $140,800
        2023-- $140,800
        2022-- $140,800
        2021-- $140,800
        2020-- $140,800
        2019-- $140,800
        2018-- $140,800
        2017$10,463 +234.4%$140,800
        2016$3,129 $140,800
        2015-- $140,800
        2014-- $140,800
        2013-- $140,800
        2012-- $140,800
        2011-- $140,800
        2010-- $140,800
        2009-- $140,800
        2008-- $140,800
        2007-- $140,800
        2006-- $140,800 +9.3%
        2005-- $128,800 +2.4%
        2004-- $125,800
        2003-- $125,800
        2002-- $125,800
        2001-- $125,800
        2000-- $125,800
        Find assessor info on the county website

        Monthly payment

        Estimated monthly payment$1,822
        All calculations are estimates and provided by Zillow, Inc. for informational purposes only. Actual amounts may vary.
        HOA fees may include property taxes on listings classified as Co-Ops. Contact the listing agent and/or owner for fee details.
        See how much you could borrow to make a competitive offer.

        Climate risks

        Neighborhood: 14052

        Getting around

        36 / 100
        Car-Dependent
        49 / 100
        Somewhat Bikeable

        Nearby schools

        GreatSchools rating
        Schools provided by the listing agent
        • District: East Aurora

        Source: NYSAMLSs. This data may not be complete. We recommend contacting the local school district to confirm school assignments for this home.

        A local agent can set up tours, give advice and negotiate with sellers.

        Browse local experts

        Similar homes