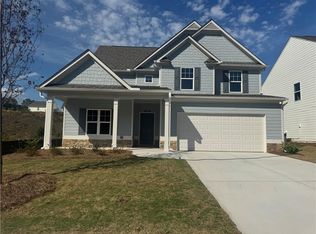
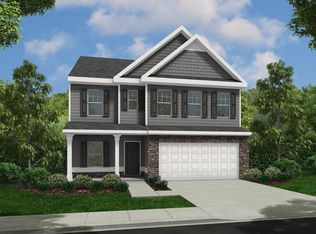
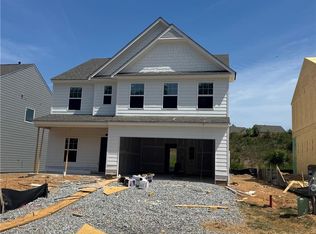
Mayfield Plan under construction now at The Reserve at Willow Oaks! Ready to close August 1st! Kitchen features "Oyster" stained cabinets with GRANITE, island, SS appliances-all open to breakfast area and family room w/fireplace! Craftsman style open rail. LVP floors entire main! Primary bedroom upstairs fits king with walk in closet! Primary bath features separate soaking tub and shower, dual, raised height vanities w/cultured marble tops! Don't miss this great price point for brand NEW construction-1 Year Builder and 2-10 Warranties included! Still opportunity to add additional available options! Community is just minutes from I575, The Mill @ Etowah, DT Canton, DT Woodstock, The Outlets & Eats! Some pics are same plan-but not actual home. Home is under construction now. Price IMPROVED using buyer incentive! Home also includes Move In options package-SS refrigerator, SS microwave, Garage door opener, Blinds & Washer/Dryer!
Closed
Zillow last checked:
Listing updated:
Bought with:
Kristie Bledsoe, 384483
BHHS Georgia Properties
Source: GAMLS,MLS#: 10781836
Price history
| Date | Event | Price |
|---|---|---|
| 8/21/2026 | Sold | $390,000-6.2%$228/sqft |
Source:  GAMLS #10781836 Report a problem GAMLS #10781836 Report a problem | ||
| 7/25/2026 | Pending sale | $415,900$243/sqft |
Source: GAMLS #10781836 Report a problem | ||
| 6/9/2026 | Price change | $415,900-2.1%$243/sqft |
Source:  Piedmont Residential Report a problem Piedmont Residential Report a problem | ||
| 6/7/2026 | Listed for sale | $424,890$248/sqft |
Source:  FMLS GA #7784146 Report a problem FMLS GA #7784146 Report a problem | ||

Get a cash offer in 3 minutes
Find out how much your home could sell for in as little as 3 minutes with a no-obligation cash offer.
Estimated market value
$389,900
