New listing in Byers Creek Community, conveniently located next to shopping, restaurants, gas and other conveniences. Less than a mile from three schools, easy access up Perth Rd to Troutman, Stumpy Creek Park, LKN State Park and access roads to the West side of Mooresville. This beautiful home has over 3500 s.f. of living space with 5 bedrooms and 4 full bathrooms! Guest bedroom on main level and full bath. 2 primary suites on the upper level with en-suites. One of the largest lots in the community at .31 acres giving you additional privacy and large back yard. The open Kitchen/Living/Dining areas are perfect for entertaining. Kitchen features granite countertops, large island with breakfast bar, Gas cooktop and wall ovens plus a huge walk-in Pantry with custom shelving. Prefinished floors throughout the main level, home office with french doors and built-in cabinets plus formal dining room and breakfast area. 2nd floor laundry room. Community has a huge pool and playground area
Closed
$620,000
205 Blossom Ridge Dr, Mooresville, NC 28117
5beds
3,505sqft
Single Family Residence
Built in 2015
0.31 Acres Lot
$627,300 Zestimate®
$177/sqft
$3,251 Estimated rent
Home value
$627,300
$596,000 - $659,000
$3,251/mo
Zestimate® history
Owner options
List your home for rent
$3,251/mo
Rent Zestimate®
Find your next renter with Zillow Rental Manager. Plus, with online applications, you can quickly screen prospective tenants – for free.
$3,251/mo
Rent Zestimate®
Refinance and save
$3,884/mo
Est. payment
Refinancing to a lower rate could help reduce your monthly payments and save thousands over the life of the loan.
$3,884/mo
Est. payment
Explore your selling options
Work with a Zillow partner agent
Leverage their expertise and Zillow's premium Showcase listings to get your home seen by more buyers.
Get startedList with your own agent
Get your home in front of millions of buyers by listing it on Zillow.
Learn how to do itSell it yourself
Take full control of how buyers see your home on Zillow by listing For Sale by Owner (FSBO).
List your homeWhat's special
Zillow last checked:
Listing updated:
Listed by:
Sonya Leonard sonya@sonyaleonardhomes.com,
Keller Williams Unified
Bought with:
Anna Keber
Premier Sotheby's International Realty
Source: Canopy MLS as distributed by MLS GRID,MLS#: 4161360
Facts & features
Interior
Bedrooms & bathrooms
- Bedrooms: 5
- Bathrooms: 4
- Full bathrooms: 4
- Main level bedrooms: 1
Primary bedroom
- Features: Coffered Ceiling(s), En Suite Bathroom, Garden Tub, Walk-In Closet(s)
- Level: Upper
Bedroom s
- Level: Main
Bedroom s
- Features: Walk-In Closet(s)
- Level: Upper
Bedroom s
- Features: Walk-In Closet(s)
- Level: Upper
Bathroom full
- Level: Main
Bathroom full
- Level: Upper
Bathroom full
- Level: Upper
Other
- Features: Walk-In Closet(s)
- Level: Upper
Bonus room
- Level: Upper
Breakfast
- Level: Main
Dining room
- Features: Coffered Ceiling(s)
- Level: Main
Kitchen
- Features: Breakfast Bar, Kitchen Island, Open Floorplan, Walk-In Pantry
- Level: Main
Laundry
- Level: Upper
Living room
- Features: Open Floorplan
- Level: Main
Loft
- Level: Upper
Office
- Features: Built-in Features
- Level: Main
Heating
- Forced Air, Natural Gas, Zoned
Cooling
- Central Air, Zoned
Appliances
- Included: Dishwasher, Disposal, Electric Water Heater, Exhaust Fan, Gas Cooktop, Microwave, Plumbed For Ice Maker, Refrigerator, Self Cleaning Oven, Wall Oven
- Laundry: Laundry Room, Upper Level
Features
- Flooring: Carpet, Hardwood, Tile
- Doors: French Doors
- Windows: Insulated Windows, Window Treatments
- Has basement: No
- Attic: Pull Down Stairs
- Fireplace features: Gas Log, Living Room
Interior area
- Total structure area: 3,505
- Total interior livable area: 3,505 sqft
- Finished area above ground: 3,505
- Finished area below ground: 0
Property
Parking
- Total spaces: 2
- Parking features: Attached Garage, Garage Faces Front, Garage on Main Level
- Attached garage spaces: 2
Features
- Levels: Two
- Stories: 2
- Patio & porch: Covered, Front Porch, Patio
- Pool features: Community
- Fencing: Back Yard
Lot
- Size: 0.31 Acres
Details
- Parcel number: 4638608868.000
- Zoning: CM
- Special conditions: Standard
Construction
Type & style
- Home type: SingleFamily
- Property subtype: Single Family Residence
Materials
- Fiber Cement
- Foundation: Slab
- Roof: Shingle
Condition
- New construction: No
- Year built: 2015
Utilities & green energy
- Sewer: Public Sewer
- Water: City
- Utilities for property: Cable Connected, Electricity Connected, Satellite Internet Available, Underground Utilities, Wired Internet Available
Community & HOA
Community
- Features: Game Court, Picnic Area, Playground, Sidewalks, Street Lights
- Subdivision: Byers Creek
HOA
- Has HOA: Yes
- HOA fee: $195 quarterly
- HOA name: Hawthorne Mngmt
- HOA phone: 704-377-0114
Location
- Region: Mooresville
Financial & listing details
- Price per square foot: $177/sqft
- Tax assessed value: $517,570
- Annual tax amount: $5,355
- Date on market: 7/25/2024
- Cumulative days on market: 4 days
- Listing terms: Cash,Conventional,FHA,VA Loan
- Exclusions: CPI Security Equipment and some custom curtains/valances
- Electric utility on property: Yes
- Road surface type: Concrete, Paved
Price history
| Date | Event | Price |
|---|---|---|
| 8/26/2024 | Sold | $620,000-0.8%$177/sqft |
Source:  Canopy MLS as distributed by MLS GRID #4161360 Report a problem Canopy MLS as distributed by MLS GRID #4161360 Report a problem | ||
| 7/25/2024 | Listed for sale | $625,000+92.3%$178/sqft |
Source: Canopy MLS as distributed by MLS GRID #4161360 Report a problem | ||
| 7/23/2015 | Sold | $325,000$93/sqft |
Source: Public Record Report a problem | ||
Public tax history
| Year | Property taxes | Tax assessment |
|---|---|---|
| 2025 | $5,355 +1.1% | $517,570 |
| 2024 | $5,295 +0.5% | $517,570 |
| 2023 | $5,271 +23.4% | $517,570 +41.4% |
| 2022 | $4,270 +0.1% | $365,980 |
| 2021 | $4,266 | $365,980 |
| 2020 | $4,266 +0.9% | $365,980 |
| 2019 | $4,229 +14.5% | $365,980 +15.1% |
| 2018 | $3,694 | $317,970 |
| 2017 | $3,694 +641.1% | $317,970 |
| 2016 | $498 | $317,970 +606.6% |
| 2015 | $498 | $45,000 |
Find assessor info on the county website
Neighborhood: 28117
Nearby homes
- $565,0005 bd3 ba3.5k sqft203 Blossom Ridge Dr, Mooresville, NC 28117Sold
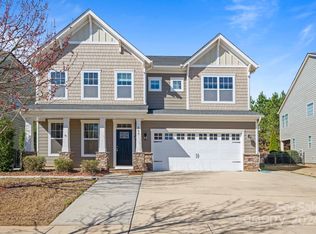
- $594,4005 bd3 ba3.5k sqft207 Blossom Ridge Dr, Mooresville, NC 28117Off Market
- $552,1005 bd4 ba3.5k sqft201 Blossom Ridge Dr, Mooresville, NC 28117Off Market
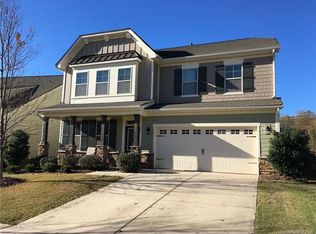
- $531,2005 bd3 ba2.9k sqft209 Blossom Ridge Dr, Mooresville, NC 28117Off Market
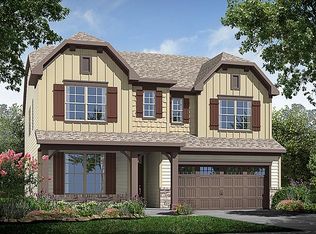
- $514,9004 bd3 ba2.5k sqft211 Blossom Ridge Dr, Mooresville, NC 28117Sold
- $554,3005 bd3 ba3.1k sqft105 Byers Commons Dr, Mooresville, NC 28117Off Market
- $479,9003 bd3 ba2.6k sqft199 Blossom Ridge Dr, Mooresville, NC 28117Sold
- $550,0005 bd3 ba3.1k sqft109 Byers Commons Dr, Mooresville, NC 28117Off Market
Nearby schools
GreatSchools rating
- 6/10Lakeshore Elementary SchoolGrades: PK-5Distance: 0.5 mi
- 4/10Lakeshore Middle SchoolGrades: 6-8Distance: 0.4 mi
- 7/10Lake Norman High SchoolGrades: 9-12Distance: 0.8 mi
Schools provided by the listing agent
- Elementary: Lakeshore
- Middle: Lakeshore
- High: Lake Norman
Source: Canopy MLS as distributed by MLS GRID. This data may not be complete. We recommend contacting the local school district to confirm school assignments for this home.
Get a cash offer in 3 minutes
Find out how much your home could sell for in as little as 3 minutes with a no-obligation cash offer.
Estimated market value
$627,300
Get a cash offer in 3 minutes
Find out how much your home could sell for in as little as 3 minutes with a no-obligation cash offer.
Estimated market value
$627,300
- North Carolina
- Iredell County
- Mooresville
- 28117
- 205 Blossom Ridge Dr
Nearby cities
Nearby zip codes
Other Mooresville Topics
