Welcome to beautiful 205 Blue Lake Drive in the sought after community of Sweetwater Oaks. This 4 bedroom 2 bath home sits on a huge lot just shy of 1/2 acre in an ideal location within the community with very easy access to the community park and Lake Brantley beach/boat ramp! As soon as you walk up you are greeted by freshly mulched landscape beds, a lovely covered front porch and appreciation for the timeless red brick exterior. The entrance features a welcoming foyer with easy access to a living room, dining room and separate office with built-in desk and extra storage cabinets. The dining room features more beautiful brickwork in the large wood burning fireplace as well as french doors out to the backyards paver patio. Off the dining room you will also have access to the updated kitchen overlooking the expansive backyard (tons of potential, plenty of space for a pool and gardens!). The Kitchen features newer cabinets, granite countertops as well as newer all stainless steel appliances. Adjacent to the kitchen you will find built in pantry closets with tons of extra storage space as well as a breakfast nook with sliding doors out to the backyard patio. There is also an attached indoor laundry room/mud room with a huge storage closet as well as access to the attached garage. On the opposite side of the home you will find the primary bedroom and all three guest bedrooms and guest bath. The primary bedroom suite features a walk in closet, 2 separate vanities, tub/shower combination and private access to the back patio. Each guest bedroom has its own closet and easy access to the central hallways guest bathroom also with back patio access. This home is truly built around the enjoyment of the huge yard and has tons of further potential. There are tile and wood floors throughout all the home's main living spaces as well as the primary bedroom, a soft carpet is present in all three guest bedrooms. Sweetwater offers a vast array of amenities including access to Lake Brantley (swimming, kayaking,boating), sand volleyball, multiple beautiful parks, tennis courts, pickleball courts, multiple playgrounds and community center and community wide special events for every interest. Additionally you'll find this home has easy access to the Wekiwa Springs State Park, Riverbend Park, Wekiva Island and is zoned for all of Seminole Counties best schools! Sabal Point Elementary, Rock Lake Middle and Lake Brantley High School! Additional features include: Newer HVAC and Water Heater less than 3 years old.
Sold for $479,000
$479,000
205 BLUE LAKE DRIVE, LONGWOOD, FL 32779
4beds
2,157sqft
Single Family Residence
Built in 1973
0.44 Acres Lot
$529,500 Zestimate®
$222/sqft
$1,610 Estimated rent
Home value
$529,500
$503,000 - $556,000
$1,610/mo
Zestimate® history
Owner options
List your home for rent
$1,610/mo
Rent Zestimate®
Find your next renter with Zillow Rental Manager. Plus, with online applications, you can quickly screen prospective tenants – for free.
$1,610/mo
Rent Zestimate®
Refinance and save
$3,246/mo
Est. payment
Refinancing to a lower rate could help reduce your monthly payments and save thousands over the life of the loan.
$3,246/mo
Est. payment
Explore your selling options
Work with a Zillow partner agent
Leverage their expertise and Zillow's premium Showcase listings to get your home seen by more buyers.
Get startedList with your own agent
Get your home in front of millions of buyers by listing it on Zillow.
Learn how to do itSell it yourself
Take full control of how buyers see your home on Zillow by listing For Sale by Owner (FSBO).
List your homeWhat's special
Zillow last checked:
Listing updated:
Listed by:
Kyle Petteway 407-461-9141,
MANES REALTY GROUP LLC 689-248-8989
Bought with:
Lisa Gould, 594458
KELLER WILLIAMS WINTER PARK
Source: Stellar MLS,MLS#: O6164609 Originating MLS: Orlando Regional
Originating MLS: Orlando Regional
Facts & features
Interior
Bedrooms & bathrooms
- Bedrooms: 4
- Bathrooms: 2
- Full bathrooms: 2
Primary bedroom
- Features: Walk-In Closet(s)
- Level: First
- Dimensions: 17x14
Bedroom 2
- Features: Built-in Closet
- Level: First
- Dimensions: 12x10
Bedroom 3
- Features: Built-in Closet
- Level: First
- Dimensions: 12x10
Bedroom 4
- Features: Built-in Closet
- Level: First
- Dimensions: 13x10
Family room
- Level: First
- Dimensions: 20x12
Kitchen
- Level: First
- Dimensions: 20x12
Living room
- Level: First
- Dimensions: 18x14
Heating
- Electric
Cooling
- Central Air
Appliances
- Included: Dishwasher, Microwave, Range, Refrigerator
- Laundry: Laundry Room
Features
- Ceiling Fan(s), Eating Space In Kitchen, Primary Bedroom Main Floor, Thermostat, Walk-In Closet(s)
- Flooring: Carpet, Ceramic Tile, Hardwood
- Doors: French Doors
- Has fireplace: Yes
Interior area
- Total structure area: 2,926
- Total interior livable area: 2,157 sqft
Property
Parking
- Total spaces: 2
- Parking features: Garage - Attached
- Attached garage spaces: 2
Features
- Levels: One
- Stories: 1
- Exterior features: Sidewalk
- Waterfront features: Lake Privileges
Lot
- Size: 0.44 Acres
- Residential vegetation: Mature Landscaping, Trees/Landscaped
Details
- Parcel number: 3320295030B000130
- Zoning: R-1AAA
- Special conditions: None
Construction
Type & style
- Home type: SingleFamily
- Architectural style: Traditional
- Property subtype: Single Family Residence
Materials
- Block, Brick, Stucco
- Foundation: Slab
- Roof: Shingle
Condition
- Completed
- New construction: No
- Year built: 1973
Utilities & green energy
- Sewer: Public Sewer
- Water: Public
- Utilities for property: Cable Connected
Community & HOA
Community
- Features: Clubhouse, Deed Restrictions, Park, Playground, Sidewalks
- Pet fee: $0 monthly
- Subdivision: SWEETWATER OAKS SEC 04
HOA
- Has HOA: Yes
- Amenities included: Pickleball Court(s), Tennis Court(s)
- HOA fee: $54 monthly
- HOA name: Michelle or Tony
- HOA phone: 407-862-5606
Location
- Region: Longwood
Financial & listing details
- Price per square foot: $222/sqft
- Tax assessed value: $418,504
- Annual tax amount: $3,836
- Date on market: 12/28/2023
- Cumulative days on market: 8 days
- Listing terms: Cash,Conventional,FHA,VA Loan
- Ownership: Fee Simple
- Total actual rent: 0
- Road surface type: Paved
Price history
| Date | Event | Price |
|---|---|---|
| 7/7/2026 | Listing removed | $950 |
Source: Zillow Rentals Report a problem | ||
| 6/29/2026 | Listed for rent | $950 |
Source: Zillow Rentals Report a problem | ||
| 1/31/2024 | Sold | $479,000-2%$222/sqft |
Source:  Stellar MLS #O6164609 Report a problem Stellar MLS #O6164609 Report a problem | ||
| 1/6/2024 | Pending sale | $489,000$227/sqft |
Source: Stellar MLS #O6164609 Report a problem | ||
| 12/28/2023 | Listed for sale | $489,000+55.2%$227/sqft |
Source: Stellar MLS #O6164609 Report a problem | ||
| 7/9/2020 | Sold | $315,000-0.9%$146/sqft |
Source: Public Record Report a problem | ||
| 5/25/2020 | Listed for sale | $318,000$147/sqft |
Source: LOKATION #O5866288 Report a problem | ||
| 4/10/2018 | Listing removed | $318,000$147/sqft |
Source: K CO #O5564829 Report a problem | ||
| 2/26/2018 | Listed for sale | $318,000+29.8%$147/sqft |
Source: K CO #O5564829 Report a problem | ||
| 7/12/2007 | Sold | $245,000+4.3%$114/sqft |
Source: Public Record Report a problem | ||
| 10/5/2004 | Sold | $235,000$109/sqft |
Source: Public Record Report a problem | ||
Public tax history
| Year | Property taxes | Tax assessment |
|---|---|---|
| 2025 | $6,135 +71.9% | $418,504 +34.9% |
| 2024 | $3,568 +2.6% | $310,132 +3% |
| 2023 | $3,476 +2.7% | $301,099 +3% |
| 2022 | $3,386 -7.6% | $292,329 +3% |
| 2021 | $3,666 -9.7% | $283,815 +4.7% |
| 2020 | $4,061 +3% | $271,057 +4.8% |
| 2019 | $3,943 | $258,622 +30.2% |
| 2018 | $3,943 +53.7% | $198,589 +2.1% |
| 2017 | $2,566 +0.7% | $194,504 +1.4% |
| 2016 | $2,548 -1.8% | $191,837 +1.4% |
| 2015 | $2,594 | $189,179 +0.8% |
| 2014 | $2,594 +9.5% | $187,678 +1.5% |
| 2013 | $2,368 +6.9% | $184,904 +1.7% |
| 2012 | $2,215 -3.5% | $181,813 -1.9% |
| 2011 | $2,296 -9.8% | $185,333 -7.2% |
| 2010 | $2,545 -15.7% | $199,645 -13.5% |
| 2009 | $3,019 -18.2% | $230,853 -18.3% |
| 2008 | $3,692 -19.6% | $282,635 -9.1% |
| 2007 | $4,592 -3.5% | $310,953 +5.3% |
| 2006 | $4,760 +31.7% | $295,386 +33.9% |
| 2005 | $3,615 +14.2% | $220,588 +17.8% |
| 2004 | $3,166 +3.9% | $187,298 +5.3% |
| 2003 | $3,048 +8.9% | $177,798 +10.7% |
| 2002 | $2,799 +17.4% | $160,620 +19.1% |
| 2000 | $2,384 | $134,825 |
Find assessor info on the county website
Neighborhood: 32779
Nearby homes
- $642,7004 bd2 ba2.4k sqft207 Blue Lake Dr, Longwood, FL 32779Off Market

- $507,4003 bd2 ba1.9k sqft212 Royal Oaks Cir, Longwood, FL 32779Off Market
- $681,8004 bd2 ba2.1k sqft203 Blue Lake Dr, Longwood, FL 32779Off Market
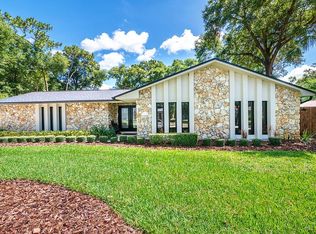
- $715,0004 bd3 ba2.4k sqft210 Royal Oaks Cir, Longwood, FL 32779Sold
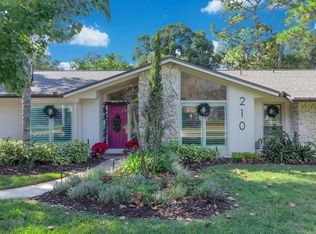
- $565,0004 bd2 ba2.2k sqft214 Royal Oaks Cir, Longwood, FL 32779Sold
- $572,0004 bd2 ba2.6k sqft201 Blue Lake Dr, Longwood, FL 32779Off Market
- $553,0004 bd3 ba3.1k sqft200 Blue Lake Dr, Longwood, FL 32779Sold
- $575,6003 bd2 ba2k sqft209 Blue Lake Dr, Longwood, FL 32779Off Market
Nearby schools
GreatSchools rating
- 10/10Sabal Point Elementary SchoolGrades: PK-5Distance: 0.2 mi
- 8/10Rock Lake Middle SchoolGrades: 6-8Distance: 3.1 mi
- 6/10Lake Brantley High SchoolGrades: 9-12Distance: 1.5 mi
Schools provided by the listing agent
- Elementary: Sabal Point Elementary
- Middle: Rock Lake Middle
- High: Lake Brantley High
Source: Stellar MLS. This data may not be complete. We recommend contacting the local school district to confirm school assignments for this home.
Get a cash offer in 3 minutes
Find out how much your home could sell for in as little as 3 minutes with a no-obligation cash offer.
Estimated market value
$529,500
Get a cash offer in 3 minutes
Find out how much your home could sell for in as little as 3 minutes with a no-obligation cash offer.
Estimated market value
$529,500
- Florida
- Seminole County
- Longwood
- 32779
- 205 BLUE LAKE DRIVE
Nearby cities
Nearby zip codes
Other Longwood Topics
