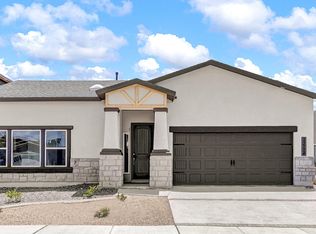
The Marvello: This single-story layout delivers 5 bedrooms, 3.5 bathrooms, and 2,348 square feet of functional space designed to handle both weekday routines and weekend gatherings. The kitchen connects seamlessly with the living and dining space and features granite countertops, apron sink, pot filler, and upgraded lighting. One secondary bedroom includes a private full bath, and a half bath serves the common area. The primary suite offers a walk-in closet and dual-sink bath. Includes a 2-car garage.
Listing subject to errors, omissions, and changes without notice. Info provided is deemed reliable but not guaranteed. MLS photos are for marketing purposes only and may not reflect actual colors or upgrades. Please verify selections during design appointment.
For sale
Price cut: $5K (9/2)
$407,950
205 Bonnie Trl, Santa Teresa, NM 88008
5beds
2,348sqft
Single Family Residence
Built in 2026
5,662 Square Feet Lot
$412,400 Zestimate®
$174/sqft
$-- HOA
What's special
Granite countertopsDual-sink bathApron sinkPot fillerUpgraded lighting
- 182 days
- 10
- 1
Zillow last checked:
Listing updated:
Listed by:
Daniel John Guevara 0703611 915-206-5167,
Home Pros Real Estate Group 915-585-8806
Source: GEPAR,MLS#: 939841
Facts & features
Interior
Bedrooms & bathrooms
- Bedrooms: 5
- Bathrooms: 4
- Full bathrooms: 3
- 1/2 bathrooms: 1
Heating
- Central
Cooling
- Refrigerated
Appliances
- Included: Built-In Electric Oven, Dishwasher, Fan Hood, Gas Cooktop, Microwave, Refrigerator, Tankless Water Heater
- Laundry: Electric Dryer Hookup, Washer Hookup
Features
- Double Vanity, Ceiling Fan(s), Game Hobby Room, Kitchen Island, Walk-In Closet(s), Zoned MBR
- Flooring: Tile, Carpet
- Windows: Double Pane Windows, No Treatments
- Has fireplace: No
Interior area
- Total structure area: 2,348
- Total interior livable area: 2,348 sqft
Video & virtual tour
Property
Parking
- Total spaces: 2
- Parking features: Garage - Attached
- Attached garage spaces: 2
Features
- Patio & porch: Covered
- Exterior features: Walled Backyard, Back Yard Access
- Pool features: None
Lot
- Size: 5,662 Square Feet
- Features: Subdivided
Details
- Parcel number: TBDRST0000000032
- Zoning: R1
- Special conditions: None
Construction
Type & style
- Home type: SingleFamily
- Architectural style: 1 Story
- Property subtype: Single Family Residence
Materials
- Stucco, Frame
- Roof: Shingle
Condition
- Year built: 2026
Details
- Builder name: Zia Homes
Utilities & green energy
- Water: City
Community & HOA
Community
- Subdivision: Rancho Santa Teresa
HOA
- Has HOA: No
Location
- Region: Santa Teresa
Financial & listing details
- Price per square foot: $174/sqft
- Annual tax amount: $6,900
- Date on market: 3/9/2026
- Cumulative days on market: 186 days
- Listing terms: Cash,Conventional,FHA,TX Veteran,VA Loan
Estimated market value
$412,400
$392,000 - $433,000
$2,428/mo
Price history
| Date | Event | Price |
|---|---|---|
| 9/2/2026 | Price change | $407,950-1.2%$174/sqft |
Source:  GEPAR #939841 Report a problem GEPAR #939841 Report a problem | ||
| 4/30/2026 | Price change | $412,950-2.4%$176/sqft |
Source: GEPAR #939841 Report a problem | ||
| 4/7/2026 | Price change | $422,950+2.4%$180/sqft |
Source: GEPAR #939841 Report a problem | ||
| 3/9/2026 | Listed for sale | $412,950$176/sqft |
Source: GEPAR #939841 Report a problem | ||
Public tax history
Tax history is unavailable.
Monthly payment
Est. payment
Payment breakdown
Explore the cost of this home by adjusting the details. Changes won't be saved.Climate risks
Neighborhood: 88008
Nearby schools
Schools provided by the listing agent
- Elementary: Santat
- Middle: Santat
- High: Santat
Source: GEPAR. This data may not be complete. We recommend contacting the local school district to confirm school assignments for this home.
Similar homes

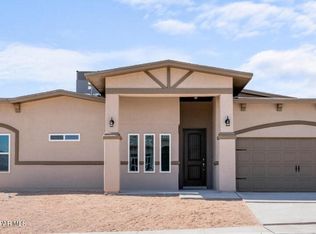
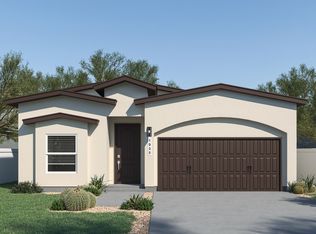
- $399,9505 bd4 ba2.7k sqft103 Water Tank Rd, Santa Teresa, NM 88008For Sale
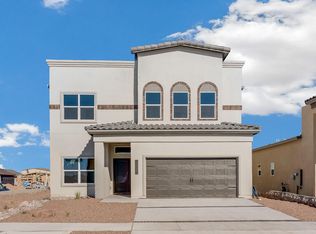
 MLS ID #939639, Daniel John Guevara, Home Pros Real Estate Group. GEPAR
 - $407,9505 bd4 ba2.3k sqft102 Peregrino Trl, Santa Teresa, NM 88008For Sale
 MLS ID #939849, Daniel John Guevara, Home Pros Real Estate Group. GEPAR
 - $407,9505 bd4 ba2.3k sqft211 Bonnie Trl, Santa Teresa, NM 88008For SaleMLS ID #939843, Daniel John Guevara, Home Pros Real Estate Group. GEPAR
- $407,9505 bd4 ba2.3k sqft209 Bonnie Trl, Santa Teresa, NM 88008For Sale
 MLS ID #939877, Julia Anna Craft, Home Pros Real Estate Group. GEPAR
 - $408,9505 bd3 ba2.1k sqft218 Olive Br, Santa Teresa, NM 88008For SaleMLS ID #941987, Tarryn A Ortega, Home Pros Real Estate Group. GEPAR
- $404,9505 bd4 ba2.7k sqft240 Bonnie Trl, Santa Teresa, NM 88008For SaleMLS ID #939762, Julia Anna Craft, Home Pros Real Estate Group. GEPAR
- $409,9505 bd4 ba2.7k sqft101 Vista Cristo Way, Santa Teresa, NM 88008For SaleMLS ID #939761, Daniel John Guevara, Home Pros Real Estate Group. GEPAR
- $399,9505 bd4 ba2.7k sqft208 Bonnie Trl, Santa Teresa, NM 88008For SaleMLS ID #939637, Tarryn A Ortega, Home Pros Real Estate Group. GEPAR
- $399,9505 bd4 ba2.7k sqft126 Peregrino Trl, Santa Teresa, NM 88008For SaleMLS ID #939638, Tarryn A Ortega, Home Pros Real Estate Group. GEPAR
- $399,9505 bd4 ba2.7k sqft223 Bonnie Trl, Santa Teresa, NM 88008For SaleMLS ID #939872, Julia Anna Craft, Home Pros Real Estate Group. GEPAR
- $404,9505 bd3 ba2.1k sqft194 Olive Br, Santa Teresa, NM 88008For SaleMLS ID #941992, Tarryn A Ortega, Home Pros Real Estate Group. GEPAR
- $400,9505 bd3 ba2.1k sqft236 Olive Br, Sunland Park, NM 88008For SaleMLS ID #942324, Cesar Dominguez, Home Pros Real Estate Group. GEPAR
- $414,9505 bd4 ba2.8k sqft105 Billie Estelle, Santa Teresa, NM 88008For SaleMLS ID #941997, Tarryn A Ortega, Home Pros Real Estate Group. GEPAR
- $400,9505 bd3 ba2.1k sqft230 Olive Br, Santa Teresa, NM 88008For SaleMLS ID #941983, Tarryn A Ortega, Home Pros Real Estate Group. GEPAR
- $400,9505 bd3 ba2.1k sqft224 Olive Br, Santa Teresa, NM 88008For SaleMLS ID #941985, Tarryn A Ortega, Home Pros Real Estate Group. GEPAR
- $415,9505 bd4 ba2.7k sqft204 Olive Branch Way, Santa Teresa, NM 88008For SaleMLS ID #942406, Julia Anna Craft, Home Pros Real Estate Group. GEPAR
- $396,9505 bd3 ba2.1k sqft176 Olive Br, Santa Teresa, NM 88008For SaleMLS ID #946296, Tarryn A Ortega, Home Pros Real Estate Group. GEPAR
- $392,9505 bd3 ba2.1k sqft188 Olive Br, Santa Teresa, NM 88008For SaleMLS ID #941993, Daniel John Guevara, Home Pros Real Estate Group. GEPAR
- $392,9505 bd3 ba2.1k sqft182 Olive Br, Santa Teresa, NM 88008For SaleMLS ID #946294, Tarryn A Ortega, Home Pros Real Estate Group. GEPAR
- $392,9505 bd3 ba2.1k sqft206 Olive Br, Santa Teresa, NM 88008For SaleMLS ID #941990, Tarryn A Ortega, Home Pros Real Estate Group. GEPAR
