Skip main navigation
Sold for $212,000
  • $212,000

    205 Brainerd Blvd, Sharon Hill, PA 19079

    3beds
    914sqft
    Single Family Residence
    Built in 1950
    2,614 Square Feet Lot
    $212,200 Zestimate®
    $232/sqft
    $1,719 Estimated rent

    Home value

    $212,200

    $195,000 - $231,000

    $1,719/mo

    Zestimate® history
    Loading
    Loading...

    Owner options

    List your home for rent

    $1,719/mo

    Rent Zestimate®

    Find your next renter with Zillow Rental Manager. Plus, with online applications, you can quickly screen prospective tenants – for free.

    Learn more

    $1,719/mo

    Rent Zestimate®

    Refinance and save

    $1,521/mo

    Est. payment

    Refinancing to a lower rate could help reduce your monthly payments and save thousands over the life of the loan.

    See today's rates

    $1,521/mo

    Est. payment

    Explore your selling options

    Work with a Zillow partner agent

    Leverage their expertise and Zillow's premium Showcase listings to get your home seen by more buyers.

    Get started

    List with your own agent

    Get your home in front of millions of buyers by listing it on Zillow.

    Learn how to do it

    Sell it yourself

    Take full control of how buyers see your home on Zillow by listing For Sale by Owner (FSBO).

    List your home

    What's special

    Modern appliancesStorage shedBeautifully updated kitchenUpdated bathroom
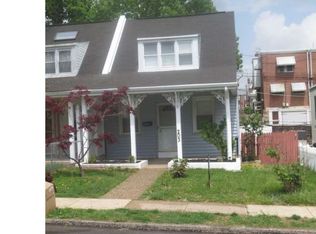
    Welcome to this cozy and well-maintained multi-level home in the heart of Sharon Hill, PA perfect for first-time buyers, those looking to downsize, or investors seeking a great opportunity! This charming property features 3 bedrooms and 1 updated bathroom, along with a beautifully updated kitchen complete with modern appliances. Enjoy your morning coffee or meals in the bright breakfast/dining nook, and appreciate the vinyl flooring throughout the home. The spacious primary bedroom occupies the entire third level, offering privacy and a large window that fills the space with natural light creating a warm and inviting retreat. Major updates include a newer roof installed in 2024 and a furnace motherboard replaced in 2025, giving peace of mind to the next owner. The basement includes a washer and dryer and provides access to a private 2-car driveway and a storage shed. Street parking is also available for added convenience. Conveniently located close to dining options and public transportation- bus/trolley. Ten minute walk to regional rail for transportation to center city. This is your chance to own a great home at an affordable price—don’t wait, schedule your tour now!

    Zillow last checked:

    Listing updated:

    Listed by:

    Kevin Ciccone 856-371-2311,

    Real Broker, LLC

    Bought with:

    Neil Douen

    EXP Realty, LLC

    Source: Bright MLS,MLS#: PADE2112100MLS Logo

    Facts & features

    Interior

    Bedrooms & bathrooms
    • Bedrooms: 3
    • Bathrooms: 1
    • Full bathrooms: 1
    Primary bedroom
    • Level: Main
    • Area: 0 Square Feet
    • Dimensions: 0 X 0
    Primary bedroom
    • Level: Unspecified
    Bedroom 1
    • Level: Main
    • Area: 0 Square Feet
    • Dimensions: 0 X 0
    Bedroom 2
    • Level: Main
    • Area: 0 Square Feet
    • Dimensions: 0 X 0
    Dining room
    • Level: Unspecified
    Kitchen
    • Features: Kitchen - Gas Cooking
    • Level: Main
    • Area: 0 Square Feet
    • Dimensions: 0 X 0
    Living room
    • Level: Main
    • Area: 0 Square Feet
    • Dimensions: 0 X 0
    Heating
    • Hot Water, Natural Gas
    Cooling
    • Central Air, Electric
    Appliances
    • Included: Gas Water Heater
    • Laundry: In Basement
    Features
    • Basement: Partial,Partially Finished
    • Has fireplace: No
    Interior area
    • Total structure area: 914
    • Total interior livable area: 914 sqft
    • Finished area above ground: 914
    • Finished area below ground: 0

    Property

    Parking
    • Parking features: Driveway
    • Has uncovered spaces: Yes
    Accessibility
    • Accessibility features: None
    Features
    • Levels: Two
    • Stories: 2
    • Patio & porch: Patio
    • Pool features: None
    Lot
    • Size: 2,614 sqft
    • Dimensions: 26.00 x 103.00
    Details
    • Additional structures: Above Grade, Below Grade
    • Parcel number: 41000019200
    • Zoning: RES
    • Special conditions: Standard

    Construction

    Type & style
    • Home type: SingleFamily
    • Architectural style: Cape Cod
    • Property subtype: Single Family Residence
    • Attached to another structure: Yes
    Materials
    • Stucco
    • Foundation: Crawl Space
    • Roof: Shingle
    Condition
    • New construction: No
    • Year built: 1950

    Utilities & green energy

    • Sewer: Public Sewer
    • Water: Public

    Community & neighborhood

    Location
    • Region: Sharon Hill
    • Subdivision: Sharon Hill
    • Municipality: SHARON HILL BORO

    Other

    Other facts
    • Listing agreement: Exclusive Right To Sell
    • Ownership: Fee Simple

    Price history

    DateEventPrice
    5/26/2026Sold$212,000+6%$232/sqft
    Source: Bright MLS #PADE2112100 Report a problem
    4/16/2026Pending sale$200,000$219/sqft
    Source: Bright MLS #PADE2112100 Report a problem
    4/8/2026Listed for sale$200,000+128.6%$219/sqft
    Source: Bright MLS #PADE2112100 Report a problem
    5/31/2018Sold$87,500-6.4%$96/sqft
    Source: Public Record Report a problem
    5/1/2018Pending sale$93,499$102/sqft
    Source: Coldwell Banker Preferred - Center City #1003282515 Report a problem
    1/11/2018Price change$93,4990%$102/sqft
    Source: Coldwell Banker Preferred - Center City #7069886 Report a problem
    1/5/2018Price change$93,500-0.5%$102/sqft
    Source: Coldwell Banker Preferred - Center City #7069886 Report a problem
    12/8/2017Price change$94,000-5.3%$103/sqft
    Source: Coldwell Banker Preferred - Center City #7069886 Report a problem
    11/27/2017Price change$99,300-0.5%$109/sqft
    Source: Coldwell Banker Preferred - Center City #7069886 Report a problem
    11/16/2017Price change$99,800-0.1%$109/sqft
    Source: Coldwell Banker Preferred - Center City #7069886 Report a problem
    11/11/2017Price change$99,900-0.1%$109/sqft
    Source: Coldwell Banker Preferred - Center City #7069886 Report a problem
    10/17/2017Listed for sale$100,000+62.6%$109/sqft
    Source: Coldwell Banker Preferred - Center City #7069886 Report a problem
    6/11/2002Sold$61,500$67/sqft
    Source: Public Record Report a problem

    Public tax history

    YearProperty taxesTax assessment
    2025$3,800 +23.9%$89,120
    2024$3,068 -13.4%$89,120
    2023$3,541 +3%$89,120
    2022$3,436 $89,120
    2021$3,436 +861.6%$89,120 +36.2%
    2020$357 -90.3%$65,440
    2019$3,697 +2.8%$65,440
    2018$3,595 +901%$65,440
    2017$359 $65,440
    2016$359 $65,440
    2015$359 $65,440
    2014$359 +2.8%$65,440
    2013$350 +2.8%$65,440
    2012$340 +0.3%$65,440
    2011$339 +2%$65,440
    2010$332 +7.5%$65,440
    2009$309 $65,440
    2008$309 +8.3%$65,440
    2007$285 $65,440
    2006$285 -2%$65,440
    2005$291 $65,440
    2004$291 +8.5%$65,440
    2003$268 $65,440

    Find assessor info on the county website

    Neighborhood: 19079

    Nearby schools

    GreatSchools rating
    Schools provided by the listing agent
    • High: Academy Park
    • District: Southeast Delco

    Source: Bright MLS. This data may not be complete. We recommend contacting the local school district to confirm school assignments for this home.

    Get a cash offer in 3 minutes
    Find out how much your home could sell for in as little as 3 minutes with a no-obligation cash offer.
    Estimated market value
    $212,200
    Get a cash offer in 3 minutes
    Find out how much your home could sell for in as little as 3 minutes with a no-obligation cash offer.
    Estimated market value
    $212,200