Welcome to Southern charm at its finest! This lovely Craftsman-style home combines timeless character with thoughtful design and modern convenience. From the moment you arrive, the gorgeous landscaping and inviting curb appeal set the tone for what awaits inside. This home features 3 Bedrooms and 3.5 baths, beautiful hardwood floors, exquisite molding, 10-foot ceilings, and impressive 8-foot interior doors that create an elegant, spacious feel throughout the main living areas. The family room is warm and inviting, featuring a gas fireplace that provides the perfect gathering place. The main-level primary suite provides comfort and convenience with a separate shower, jetted tub, and a water closet while the home’s exceptionally large flex space provides endless possibilities. Use it as a home office, media room, playroom, hobby space, exercise room, second living area, or whatever best suits your lifestyle. The flexibility of this space makes the home truly adaptable to your needs. A two-car rear-entry garage with an extra high garage door entry keeps the front of the home looking beautiful while providing convenient parking for a large vehicle as well as storage. Step outside to enjoy the charming landscaping and small backyard designed for minimal maintenance but perfect for a cozy fire pit or garden. Ideally located near the heart of Lexington, you’ll enjoy walking to and through the trails at Gibson Pond Park. Easy access to downtown Lexington, the amphitheater, shopping, dining, entertainment, and all that this vibrant community has to show. Convenient access to I-20 also makes commuting a breeze. Beautifully appointed, wonderfully located, and filled with Southern character, this charming Craftsman home is a special combination of elegance, flexibility, and easy living. NO HOA!!! Disclaimer: CMLS has not reviewed and, therefore, does not endorse vendors who may appear in listings.
Pending
Price cut: $15K (9/3)
$515,000
205 Bramble Pl, Lexington, SC 29072
3beds
3,496sqft
Single Family Residence
Built in 2010
7,405 Square Feet Lot
$509,300 Zestimate®
$147/sqft
$-- HOA
What's special
Gas fireplaceTwo-car rear-entry garageGorgeous landscapingCharming landscapingExceptionally large flex spaceExquisite moldingJetted tub
- 41 days
- 89
- 0
Zillow last checked:
Listing updated:
Listed by:
Miriam Dailey Mbl:803-206-0229,
EXIT Real Est Consultants
Source: Consolidated MLS,MLS#: 641834
Facts & features
Interior
Bedrooms & bathrooms
- Bedrooms: 3
- Bathrooms: 4
- Full bathrooms: 3
- 1/2 bathrooms: 1
- Partial bathrooms: 1
- Main level bathrooms: 2
Rooms
- Room types: Bonus Room
Primary bedroom
- Features: Double Vanity, French Doors, Bath-Private, Separate Shower, Walk-In Closet(s), Whirlpool, High Ceilings, Recessed Lighting, Separate Water Closet
- Level: Main
Bedroom 2
- Features: Bath-Private, Walk-In Closet(s), Tub-Shower, High Ceilings, Closet-Private
- Level: Second
Bedroom 3
- Features: Bath-Shared, Walk-In Closet(s), Tub-Shower, High Ceilings, Closet-Private
- Level: Second
Dining room
- Features: Floors-Hardwood, Molding, High Ceilings
- Level: Main
Great room
- Level: Main
Kitchen
- Features: Bar, Eat-in Kitchen, Floors-Hardwood, Pantry, Granite Counters, Backsplash-Granite, Cabinets-Painted, Recessed Lighting
- Level: Main
Living room
- Features: Floors-Hardwood, Molding, High Ceilings
- Level: Main
Heating
- Heat Pump 1st Lvl, Heat Pump 2nd Lvl
Cooling
- Heat Pump 1st Lvl, Heat Pump 2nd Lvl
Appliances
- Included: Free-Standing Range, Self Clean, Smooth Surface, Dishwasher, Disposal, Freezer, Ice Maker, Refrigerator, Microwave Above Stove, Electric Water Heater
- Laundry: Heated Space, Utility Room, Main Level
Features
- Wet Bar, Wired for Sound
- Flooring: Hardwood, Tile, Luxury Vinyl
- Windows: Thermopane
- Basement: Crawl Space
- Attic: Storage,Attic Access
- Number of fireplaces: 1
- Fireplace features: Gas Log-Natural
Interior area
- Total structure area: 3,496
- Total interior livable area: 3,496 sqft
Property
Parking
- Total spaces: 2
- Parking features: Garage Door Opener
- Attached garage spaces: 2
Features
- Stories: 2
- Exterior features: Gutters - Full
- Fencing: Front
Lot
- Size: 7,405 Square Feet
- Features: Corner Lot, Sprinkler
Details
- Parcel number: 00541501014
Construction
Type & style
- Home type: SingleFamily
- Architectural style: Craftsman
- Property subtype: Single Family Residence
Materials
- Fiber Cement-Hardy Plank
Condition
- New construction: No
- Year built: 2010
Utilities & green energy
- Sewer: Public Sewer
- Water: Public
- Utilities for property: Cable Available, Electricity Connected
Community & HOA
Community
- Security: Security System Owned, Smoke Detector(s), Security Cameras
- Subdivision: LAUREL FALLS
HOA
- Has HOA: No
Location
- Region: Lexington
Financial & listing details
- Price per square foot: $147/sqft
- Tax assessed value: $447,194
- Annual tax amount: $2,122
- Date on market: 8/28/2026
- Listing agreement: Exclusive Right To Sell
- Road surface type: Paved
Estimated market value
$509,300
$484,000 - $535,000
$2,790/mo
Price history
| Date | Event | Price |
|---|---|---|
| 9/23/2026 | Pending sale | $515,000$147/sqft |
Source:  Consolidated MLS #641834 Report a problem Consolidated MLS #641834 Report a problem | ||
| 9/8/2026 | Contingent | $515,000$147/sqft |
Source: Consolidated MLS #641834 Report a problem | ||
| 9/3/2026 | Price change | $515,000-2.8%$147/sqft |
Source: Consolidated MLS #641834 Report a problem | ||
| 8/28/2026 | Listed for sale | $530,000+96.3%$152/sqft |
Source: Consolidated MLS #641834 Report a problem | ||
| 3/24/2021 | Listing removed | -- |
Source: Owner Report a problem | ||
| 10/5/2017 | Sold | $270,000$77/sqft |
Source: Public Record Report a problem | ||
| 9/1/2017 | Pending sale | $270,000$77/sqft |
Source: Owner Report a problem | ||
| 8/24/2017 | Price change | $270,000-3.6%$77/sqft |
Source: Owner Report a problem | ||
| 8/4/2017 | Price change | $280,000-3.1%$80/sqft |
Source: Owner Report a problem | ||
| 5/4/2017 | Listed for sale | $289,000+0.3%$83/sqft |
Source: Owner Report a problem | ||
| 12/14/2015 | Listing removed | $288,000$82/sqft |
Source: Owner Report a problem | ||
| 9/15/2015 | Listed for sale | $288,000+4.7%$82/sqft |
Source: Owner Report a problem | ||
| 12/29/2010 | Sold | $275,000$79/sqft |
Source: Public Record Report a problem | ||
Public tax history
| Year | Property taxes | Tax assessment |
|---|---|---|
| 2025 | $2,122 +8.5% | $12,825 +15% |
| 2024 | $1,955 +3.8% | $11,153 |
| 2023 | $1,884 -3.4% | $11,153 |
| 2022 | $1,951 +1.2% | $11,153 |
| 2021 | $1,927 | $11,153 +3.3% |
| 2019 | -- | $10,800 |
| 2018 | $2,049 +1.5% | $10,800 +1.8% |
| 2017 | $2,018 +4.4% | $10,614 +0% |
| 2016 | $1,934 +0.7% | $10,613 |
| 2015 | $1,920 | $10,613 -3.5% |
| 2014 | $1,920 -0.5% | $10,999 0% |
| 2013 | $1,930 | $11,000 |
| 2012 | -- | $11,000 |
| 2011 | -- | $11,000 +205.6% |
| 2010 | -- | $3,600 |
| 2009 | -- | $3,600 |
| 2008 | -- | $3,600 +140% |
| 2007 | -- | $1,500 |
Find assessor info on the county website
Monthly payment
Est. payment
Payment breakdown
Explore the cost of this home by adjusting the details. Changes won't be saved.Climate risks
Neighborhood: 29072
Nearby schools
Schools provided by the listing agent
- Elementary: Lexington
- Middle: Pleasant Hill
- High: Lexington
- District: Lexington One
Source: Consolidated MLS. This data may not be complete. We recommend contacting the local school district to confirm school assignments for this home.
Similar homes
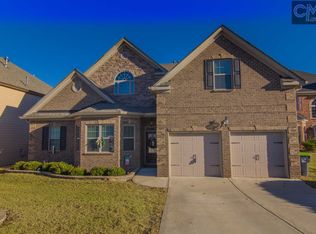
- $512,2503 bd3 ba2.5k sqft186 Royal Oaks Ln, Lexington, SC 29072For Sale
 MLS ID #644583, Lisa Capocci. Consolidated MLS
 - $425,0004 bd4 ba2.9k sqft111 Saks Ave, Lexington, SC 29072For Sale
 MLS ID #644250, Bradley Aull. Consolidated MLS
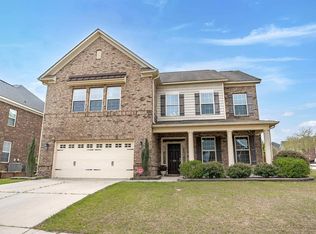
 - $459,9004 bd3 ba3.2k sqft104 Pheasant Glen Ct, Lexington, SC 29072For Sale
 MLS ID #643461, Chad B Jones. Consolidated MLS
 - $529,9004 bd4 ba2.7k sqft159 Shoal Creek Cir, Lexington, SC 29072For Sale
 MLS ID #640300, Crystal Wallace. Consolidated MLS
