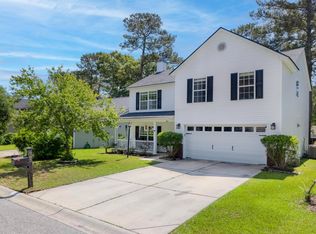
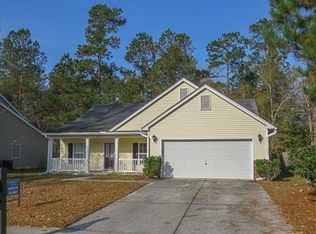
One-story living at its finest! This 3-bedroom, 2 full bathroom home features vaulted ceilings in living room, tray ceiling in primary suite, PLUS formal dining room, two spacious walk-in closets, deep hallway linen closet, upgraded secondary bathroom shower + major updates to include NEW ROOF (2025) - WHOLE house & Garage just professionally painted in with Sherwin Williams Semi-Gloss Supreme Frosty White. Installed a tankless Rinnai hot water heater, ALL new LVP hardwoods throughout installed Oct. 2020 - NO CARPET! Secondary Bathroom shower renovation in March 2024.
Active contingent
Price cut: $800 (6/18)
$359,000
205 Breckingridge Dr, Ladson, SC 29456
3beds
1,733sqft
Single Family Residence
Built in 2006
6,969 Square Feet Lot
$357,200 Zestimate®
$207/sqft
$-- HOA
What's special
Two spacious walk-in closetsFormal dining roomUpgraded secondary bathroom showerDeep hallway linen closet
- 98 days |
- 254 |
- 12 |
Zillow last checked:
Listing updated:
Listed by:
Beach Residential
Source: CTMLS,MLS#: 26008815
Facts & features
Interior
Bedrooms & bathrooms
- Bedrooms: 3
- Bathrooms: 2
- Full bathrooms: 2
Rooms
- Room types: Family Room, Dining Room, Eat-In-Kitchen, Family, Foyer, Laundry, Pantry, Separate Dining
Heating
- Central, Forced Air
Cooling
- Central Air
Appliances
- Laundry: Electric Dryer Hookup, Washer Hookup, Laundry Room
Features
- Ceiling - Cathedral/Vaulted, Ceiling - Smooth, Tray Ceiling(s), Garden Tub/Shower, Walk-In Closet(s), Ceiling Fan(s), Eat-in Kitchen, Entrance Foyer, Pantry
- Flooring: Luxury Vinyl, Vinyl
- Has fireplace: No
Interior area
- Total structure area: 1,733
- Total interior livable area: 1,733 sqft
Property
Parking
- Total spaces: 2
- Parking features: Garage, Attached, Garage Door Opener
- Attached garage spaces: 2
Features
- Levels: One
- Stories: 1
- Entry location: Ground Level
- Patio & porch: Patio, Front Porch
- Fencing: Wood
Lot
- Size: 6,969 Square Feet
- Features: 0 - .5 Acre, High, Interior Lot, Level
Details
- Parcel number: 3880000229
Construction
Type & style
- Home type: SingleFamily
- Architectural style: Ranch,Traditional
- Property subtype: Single Family Residence
Materials
- Brick Veneer, Vinyl Siding
- Foundation: Slab
- Roof: Architectural
Condition
- New construction: No
- Year built: 2006
Utilities & green energy
- Sewer: Public Sewer
- Water: Public
- Utilities for property: BCW & SA
Community & HOA
Community
- Features: Park, Pool, Trash, Walk/Jog Trails
- Security: Security System
- Subdivision: Summer Park
Location
- Region: Ladson
Financial & listing details
- Price per square foot: $207/sqft
- Tax assessed value: $336,200
- Annual tax amount: $3,862
- Date on market: 4/1/2026
- Listing terms: Cash,Conventional,FHA,VA Loan
Estimated market value
$357,200
$339,000 - $375,000
$2,286/mo
Price history
| Date | Event | Price |
|---|---|---|
| 6/18/2026 | Price change | $359,000-0.2%$207/sqft |
Source: | ||
| 6/10/2026 | Price change | $359,8000%$208/sqft |
Source: | ||
| 5/22/2026 | Price change | $359,900-0.9%$208/sqft |
Source: | ||
| 5/18/2026 | Price change | $363,000-0.4%$209/sqft |
Source: | ||
| 5/12/2026 | Price change | $364,6000%$210/sqft |
Source: | ||
| 5/5/2026 | Price change | $364,7000%$210/sqft |
Source: | ||
| 4/27/2026 | Price change | $364,8000%$211/sqft |
Source: | ||
| 4/22/2026 | Price change | $364,9000%$211/sqft |
Source: | ||
| 4/1/2026 | Listed for sale | $365,000+123.9%$211/sqft |
Source: | ||
| 9/1/2006 | Sold | $163,025$94/sqft |
Source: Public Record Report a problem | ||
Public tax history
| Year | Property taxes | Tax assessment |
|---|---|---|
| 2025 | $3,862 +10.6% | $13,880 +15% |
| 2024 | $3,492 +2.5% | $12,070 |
| 2023 | $3,406 +4.6% | $12,070 |
| 2022 | $3,257 +1.4% | $12,070 |
| 2021 | $3,212 +1.4% | $12,070 |
| 2020 | $3,166 | $12,070 +15.1% |
| 2019 | $3,166 | $10,490 |
| 2017 | $3,166 +15.7% | $10,490 |
| 2016 | $2,736 +3.5% | $10,490 |
| 2015 | $2,643 +4.4% | $10,490 |
| 2014 | $2,532 | -- |
| 2011 | $2,532 +27.8% | -- |
| 2010 | $1,982 -1.2% | $8,420 |
| 2009 | $2,007 +1.2% | $8,420 |
| 2008 | $1,982 | $8,420 |
Find assessor info on the county website
Monthly payment
Est. payment$--/mo
Payment breakdown
Explore the cost of this home by adjusting the details. Changes won't be saved.All calculations are estimates and provided by Zillow, Inc. for informational purposes only. Actual amounts may vary.
HOA fees may include property taxes on listings classified as Co-Ops. Contact the listing agent and/or owner for fee details.
Mortgage interest rates are dependent on a number of factors, including credit score, down payment, and repayment length. Interest rate data provided by Zillow Group Marketplace, Inc. as of 1/1/1970 from various mortgage lenders with which we have lead or other similar arrangements; the Estimated Payment is an average of those rates.
See how much you could borrow to make a competitive offer.
Climate risks
Neighborhood: 29456
Nearby schools
GreatSchools rating
- 4/10Ladson Elementary SchoolGrades: PK-5Distance: 2.1 mi
- 3/10Deer Park MiddleGrades: 6-8Distance: 5.7 mi
- 1/10R. B. Stall High SchoolGrades: 9-12Distance: 6.1 mi
Schools provided by the listing agent
- Elementary: Ladson
- Middle: Deer Park
- High: Stall
Source: CTMLS. This data may not be complete. We recommend contacting the local school district to confirm school assignments for this home.
A local agent can set up tours, give advice and negotiate with sellers.
- South Carolina
- Charleston County
- Summerville
- 29456
- 205 Breckingridge Dr