Skip main navigation
Closed
  • Listed by: RE/MAX Alliance • Amy M Sujanani • Contact: 618-558-0836
    Bought with: KRS Realty, LLC
    $216,000

    205 Brian Dr, Collinsville, IL 62234

    3beds
    2,048sqft
    Single Family Residence
    Built in 1969
    0.27 Acres Lot
    $224,200 Zestimate®
    $105/sqft
    $1,969 Estimated rent

    Home value

    $224,200

    $200,000 - $251,000

    $1,969/mo

    Zestimate® history
    Loading
    Loading...

    Owner options

    List your home for rent

    $1,969/mo

    Rent Zestimate®

    Find your next renter with Zillow Rental Manager. Plus, with online applications, you can quickly screen prospective tenants – for free.

    Learn more

    $1,969/mo

    Rent Zestimate®

    Refinance and save

    $1,591/mo

    Est. payment

    Refinancing to a lower rate could help reduce your monthly payments and save thousands over the life of the loan.

    See today's rates

    $1,591/mo

    Est. payment

    Explore your selling options

    Work with a Zillow partner agent

    Leverage their expertise and Zillow's premium Showcase listings to get your home seen by more buyers.

    Get started

    List with your own agent

    Get your home in front of millions of buyers by listing it on Zillow.

    Learn how to do it

    Sell it yourself

    Take full control of how buyers see your home on Zillow by listing For Sale by Owner (FSBO).

    List your home

    What's special

    Spacious bathroomHuge family roomLarge windowLots of cabinetsDetached oversized garageBig eat in kitchenFull finished walkout basement
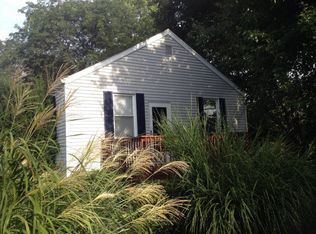
    Back on market, no fault of seller!! Spacious brick ranch in a desirable location has so much to mention! Main floor-Living room has a large window for lots of light! Big eat in kitchen has undercabinet lighting,pantry,lots of cabinets, & stainless steel appliances that stay! Three bedrooms w/hardwood floors & a spacious bathroom w/linen closet that has access to hallway & primary bedroom!! Every bedroom has ample closet space! The full finished WALKOUT basement has more desireable traits including a huge family room w/bar-plumbing capped but could be a wet bar easily! Also a bonus room/office! A laundry/storage area & half bath complete this level. The half bath has a nonfunctioning shower but water access can be restored easily to utilize as 3/4 bath again! Interior has all been updated & great condition! OUTSIDE- A multi-tiered deck in your large fenced yard! BRAND NEW ROOF!!The detached oversized garage has electric! Quiet dead end street with wooded view! Agent related 2 seller.

    Zillow last checked:

    Listing updated:

    Listed by:

    Amy M Sujanani 618-558-0836,

    RE/MAX Alliance

    Bought with:

    Kristene Schmitt, 471017999

    KRS Realty, LLC

    Source: MARIS,MLS#: 25001105MLS LogoOriginating MLS: Southwestern Illinois Board of REALTORS

    Facts & features

    Interior

    Bedrooms & bathrooms
    • Bedrooms: 3
    • Bathrooms: 2
    • Full bathrooms: 1
    • 1/2 bathrooms: 1
    • Main level bathrooms: 1
    • Main level bedrooms: 3
    Primary bedroom
    • Features: Floor Covering: Wood
    • Level: Main
    Bedroom
    • Features: Floor Covering: Wood
    • Level: Main
    Bedroom
    • Features: Floor Covering: Wood
    • Level: Main
    Primary bathroom
    • Features: Floor Covering: Ceramic Tile
    • Level: Main
    Bathroom
    • Features: Floor Covering: Ceramic Tile
    • Level: Lower
    Bonus room
    • Features: Floor Covering: Luxury Vinyl Plank
    • Level: Lower
    Family room
    • Features: Floor Covering: Luxury Vinyl Plank
    • Level: Lower
    Kitchen
    • Features: Floor Covering: Ceramic Tile
    • Level: Main
    Living room
    • Features: Floor Covering: Ceramic Tile
    • Level: Main
    Storage
    • Features: Floor Covering: Concrete
    • Level: Lower
    Heating
    • Forced Air, Natural Gas
    Cooling
    • Ceiling Fan(s), Central Air, Electric
    Appliances
    • Included: Gas Water Heater, Dishwasher, Microwave, Gas Range, Gas Oven, Refrigerator, Stainless Steel Appliance(s)
    Features
    • Center Hall Floorplan, Eat-in Kitchen, Pantry, Kitchen/Dining Room Combo
    • Flooring: Hardwood
    • Doors: Panel Door(s)
    • Windows: Insulated Windows, Tilt-In Windows
    • Basement: Full,Partially Finished,Concrete,Walk-Out Access
    • Has fireplace: No
    • Fireplace features: Recreation Room
    Interior area
    • Total structure area: 2,048
    • Total interior livable area: 2,048 sqft
    • Finished area above ground: 1,148
    • Finished area below ground: 900

    Property

    Parking
    • Total spaces: 2
    • Parking features: Detached, Garage, Garage Door Opener, Off Street, Oversized, Tandem
    • Garage spaces: 2
    Features
    • Levels: One
    • Patio & porch: Deck
    Lot
    • Size: 0.27 Acres
    • Dimensions: 123.2 x 95.3 x IRR
    Details
    • Additional structures: Garage(s)
    • Parcel number: 132212811202009
    • Special conditions: Standard

    Construction

    Type & style
    • Home type: SingleFamily
    • Architectural style: Traditional,Ranch
    • Property subtype: Single Family Residence
    Materials
    • Brick, Vinyl Siding
    Condition
    • Year built: 1969

    Utilities & green energy

    • Sewer: Public Sewer
    • Water: Public

    Community & HOA

    Community
    • Subdivision: Norbury Sub
    Location
    • Region: Collinsville

    Financial & listing details

    • Price per square foot: $105/sqft
    • Tax assessed value: $138,270
    • Annual tax amount: $2,808
    • Date on market: 1/8/2025
    • Cumulative days on market: 74 days
    • Listing terms: Cash,Conventional,FHA,VA Loan
    • Ownership: Private
    • Road surface type: Concrete, Gravel

    Price history

    DateEventPrice
    4/23/2025Sold$216,000-4%$105/sqft
    Source: MARIS #25001105 Report a problem
    3/24/2025Pending sale$225,000$110/sqft
    Source: MARIS #25001105 Report a problem
    3/15/2025Listed for sale$225,000$110/sqft
    Source: MARIS #25001105 Report a problem
    2/19/2025Contingent$225,000$110/sqft
    Source: MARIS #25001105 Report a problem
    2/17/2025Listed for sale$225,000$110/sqft
    Source: MARIS #25001105 Report a problem
    1/27/2025Contingent$225,000$110/sqft
    Source: MARIS #25001105 Report a problem
    1/8/2025Listed for sale$225,000+323.5%$110/sqft
    Source: MARIS #25001105 Report a problem
    11/7/2012Sold$53,125+6.3%$26/sqft
    Source: MARIS #4108894 Report a problem
    7/20/2012Listing removed$50,000$24/sqft
    Source: Sellstate Expert Realty #4108894 Report a problem
    7/12/2012Listed for sale$50,000$24/sqft
    Source: Sellstate Expert Realty #4108894 Report a problem

    Public tax history

    YearProperty taxesTax assessment
    2024$2,947 +4.9%$46,090 +8%
    2023$2,808 +9.9%$42,660 +10.4%
    2022$2,555 +1.9%$38,650 +6.4%
    2021$2,508 +3.7%$36,310 +4.8%
    2020$2,418 +2.7%$34,640 +3.5%
    2019$2,354 $33,460 +14.2%
    2018-- $29,290
    2017$2,129 +39.3%$29,290 +2.1%
    2016$1,529 $28,700 +8.6%
    2015$1,529 $26,420
    2014$1,529 $26,420
    2013$1,529 $26,420
    2012-- $26,420
    2011-- $26,420 -36.7%
    2010-- $41,730 +5.8%
    2009-- $39,450 +10.4%
    2007-- $35,730 +5.4%
    2005-- $33,910 +11%
    2004$1,938 +6.8%$30,560 +5.9%
    2003$1,815 +4.4%$28,860 +6.3%
    2002$1,738 $27,150 +5.7%
    2001-- $25,690 +3.2%
    2000$1,490 $24,890
    Find assessor info on the county website

    Neighborhood: 62234

    Nearby schools

    GreatSchools rating
    Schools provided by the listing agent
    • Elementary: Collinsville Dist 10
    • Middle: Collinsville Dist 10
    • High: Collinsville

    Source: MARIS. This data may not be complete. We recommend contacting the local school district to confirm school assignments for this home.

    Get a cash offer in 3 minutes
    Find out how much your home could sell for in as little as 3 minutes with a no-obligation cash offer.
    Estimated market value
    $224,200
    Get a cash offer in 3 minutes
    Find out how much your home could sell for in as little as 3 minutes with a no-obligation cash offer.
    Estimated market value
    $224,200