Skip main navigation
Closed
  • $710,000

    205 Briarleigh Dr, Peachtree City, GA 30269

    4beds
    3,391sqft
    Single Family Residence
    Built in 1999
    0.5 Acres Lot
    $697,900 Zestimate®
    $209/sqft
    $3,641 Estimated rent

    Home value

    $697,900

    $628,000 - $775,000

    $3,641/mo

    Zestimate® history
    Loading
    Loading...

    Owner options

    List your home for rent

    $3,641/mo

    Rent Zestimate®

    Find your next renter with Zillow Rental Manager. Plus, with online applications, you can quickly screen prospective tenants – for free.

    Learn more

    $3,641/mo

    Rent Zestimate®

    Refinance and save

    $4,330/mo

    Est. payment

    Refinancing to a lower rate could help reduce your monthly payments and save thousands over the life of the loan.

    See today's rates

    $4,330/mo

    Est. payment

    Explore your selling options

    Work with a Zillow partner agent

    Leverage their expertise and Zillow's premium Showcase listings to get your home seen by more buyers.

    Get started

    List with your own agent

    Get your home in front of millions of buyers by listing it on Zillow.

    Learn how to do it

    Sell it yourself

    Take full control of how buyers see your home on Zillow by listing For Sale by Owner (FSBO).

    List your home

    What's special

    Finished basementUpgraded lvpDaylight basementYard perfect for playHardwood treadsLarge completely updated kitchenBeautifully configured staircase
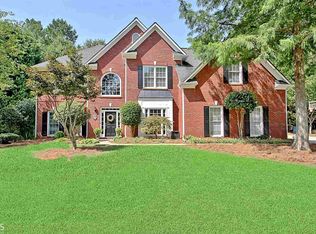
    We have a multiple offer situation so all offers will be accepted at 2pm on 7/14 with decisons made by 4pm. WOW WOW WOW!!! UPDATED BRICK BEAUTY with a FINISHED BASEMENT AND A YARD PERFECT FOR PLAY! GO TO THE BEST HIGH SCHOOL in the county or Walk to the elementary school! AWESOME Neighborhood with NO HOA!!! And the home is PERFECTION!! The curb appeal is what draws you in first...and as you walk through the rocking chair front porch into the sunny 2 story foyer- you will feel the openness of the plan and the spaciousness of it too with new LVP flooring! Flex Room on Main and a dining room that makes you feel even more welcome! As you walk through- you will notice the beautifully configured staircase with hardwood treads and then you are greeted by a spacious family room that is open to the kitchen. A LARGE COMPLETELY UPDATED KITCHEN with new appliances is a Chef's dream- did we talk about the walk in pantry? The ALL WEATHER COVERED PORCH opens out from the kitchen expanding your living space! Upstairs double doors open up to a very spacious primary bedroom with his/hers separate closets and a completely renovated bathroom!! The other 3 bedrooms also sport the new carpet (oh so soft!) and are spacious and laid out so well! The hall bath has separation so 2 people can use it at the same time! THE DAYLIGHT Basement is perfect for exercise or play and living (of course upgraded LVP everywhere here too and another bathroom for guests! You will not lack for storage in this home! The backyard is so lush with Zoysia Grass and lots of privacy and the greenbelt in the back gives you more!! Get ready for a Golf Cart Lifestyle with over 100 miles of recreational paths!! Minutes to the airport, Atlanta, Trillith! Amazing restaurants and shops that are a quick golf cart ride away!! At this price- this beautiful home is a no-brainer!!

    Zillow last checked:

    Listing updated:

    Listed by:

    Kali Bhargave 404-451-5957,

    Keller Williams Realty Atl. Partners

    Bought with:

    Dennis Nash, 352946

    BHHS Georgia Properties

    Source: GAMLS,MLS#: 10561799MLS Logo

    Facts & features

    Interior

    Bedrooms & bathrooms
    • Bedrooms: 4
    • Bathrooms: 4
    • Full bathrooms: 3
    • 1/2 bathrooms: 1
    Rooms
    • Room types: Bonus Room, Exercise Room, Family Room, Foyer, Game Room, Great Room, Laundry, Office, Sun Room
    Dining room
    • Features: Separate Room
    Kitchen
    • Features: Breakfast Area, Pantry, Solid Surface Counters
    Heating
    • Central, Dual
    Cooling
    • Ceiling Fan(s), Central Air, Dual
    Appliances
    • Included: Dishwasher, Microwave, Refrigerator
    • Laundry: Mud Room
    Features
    • Bookcases, Double Vanity, High Ceilings, Separate Shower, Tile Bath, Tray Ceiling(s), Entrance Foyer, Walk-In Closet(s)
    • Flooring: Carpet, Laminate, Tile
    • Basement: Bath Finished,Daylight,Finished,Full
    • Attic: Pull Down Stairs
    • Number of fireplaces: 1
    • Fireplace features: Factory Built
    Interior area
    • Total structure area: 3,391
    • Total interior livable area: 3,391 sqft
    • Finished area above ground: 2,661
    • Finished area below ground: 730

    Property

    Parking
    • Total spaces: 2
    • Parking features: Garage, Garage Door Opener
    • Has garage: Yes
    Features
    • Levels: Three Or More
    • Stories: 3
    • Patio & porch: Patio, Porch, Screened
    Lot
    • Size: 0.5 Acres
    • Features: Greenbelt, Level, Private
    Details
    • Parcel number: 073607019

    Construction

    Type & style
    • Home type: SingleFamily
    • Architectural style: Traditional
    • Property subtype: Single Family Residence
    Materials
    • Brick
    • Roof: Composition
    Condition
    • Resale
    • New construction: No
    • Year built: 1999

    Utilities & green energy

    • Sewer: Public Sewer
    • Water: Public
    • Utilities for property: Cable Available, Electricity Available, High Speed Internet, Sewer Connected, Water Available

    Community & HOA

    Community
    • Features: Playground
    • Subdivision: Crabapple Woods
    HOA
    • Has HOA: No
    • Services included: None
    Location
    • Region: Peachtree City

    Financial & listing details

    • Price per square foot: $209/sqft
    • Tax assessed value: $750,348
    • Annual tax amount: $6,284
    • Date on market: 7/11/2025
    • Cumulative days on market: 4 days
    • Listing agreement: Exclusive Right To Sell
    • Electric utility on property: Yes

    Price history

    DateEventPrice
    7/31/2025Sold$710,000+1.4%$209/sqft
    Source: GAMLS #10561799 Report a problem
    7/15/2025Pending sale$699,884$206/sqft
    Source: GAMLS #10561799 Report a problem
    7/11/2025Listed for sale$699,884+169.1%$206/sqft
    Source: GAMLS #10561799 Report a problem
    12/8/1999Sold$260,100$77/sqft
    Source: Public Record Report a problem

    Public tax history

    YearProperty taxesTax assessment
    2025$6,348 +1%$300,139 +7%
    2024$6,285 +37.9%$280,504 +4.2%
    2023$4,558 -20.8%$269,080 +17.8%
    2022$5,754 +10.5%$228,360 +26.1%
    2021$5,208 +6.2%$181,080 -3.8%
    2020$4,906 +0.8%$188,200 +19.7%
    2019$4,867 -4.5%$157,200 -2.9%
    2018$5,097 $161,920 -11.1%
    2017$5,097 +3.9%$182,040 +21.9%
    2016$4,906 $149,320 +7.7%
    2015$4,906 +6.1%$138,640 +8.2%
    2014$4,626 +6.5%$128,080 +1.1%
    2013$4,343 -0.3%$126,720 -0.8%
    2012$4,358 -3.9%$127,680 -4.3%
    2011$4,537 +11.4%$133,400 +9.8%
    2010$4,073 -7.4%$121,480 -5.9%
    2009$4,399 +4.2%$129,072
    2008$4,220 -2%$129,072
    2007$4,306 $129,072 +3.3%
    2006-- $124,904 +6.5%
    2005-- $117,316 +8.2%
    2004$3,751 $108,448 -1.3%
    2003-- $109,856
    Find assessor info on the county website

    Neighborhood: 30269

    Nearby schools

    GreatSchools rating
    Schools provided by the listing agent
    • Elementary: Crabapple
    • Middle: Booth
    • High: Mcintosh

    Source: GAMLS. This data may not be complete. We recommend contacting the local school district to confirm school assignments for this home.

    Get a cash offer in 3 minutes
    Find out how much your home could sell for in as little as 3 minutes with a no-obligation cash offer.
    Estimated market value
    $697,900
    Get a cash offer in 3 minutes
    Find out how much your home could sell for in as little as 3 minutes with a no-obligation cash offer.
    Estimated market value
    $697,900