Skip main navigation
Closed
  • $365,000

    205 Bridgewater Ln, Chardon, OH 44024

    3beds
    1,707sqft
    Condominium
    Built in 1998
    -- sqft lot
    $369,800 Zestimate®
    $214/sqft
    $2,262 Estimated rent

    Home value

    $369,800

    Estimated sales range

    Not available

    $2,262/mo

    Zestimate® history
    Loading
    Loading...

    Owner options

    List your home for rent

    $2,262/mo

    Rent Zestimate®

    Find your next renter with Zillow Rental Manager. Plus, with online applications, you can quickly screen prospective tenants – for free.

    Learn more

    $2,262/mo

    Rent Zestimate®

    Refinance and save

    $2,767/mo

    Est. payment

    Refinancing to a lower rate could help reduce your monthly payments and save thousands over the life of the loan.

    See today's rates

    $2,767/mo

    Est. payment

    Explore your selling options

    Work with a Zillow partner agent

    Leverage their expertise and Zillow's premium Showcase listings to get your home seen by more buyers.

    Get started

    List with your own agent

    Get your home in front of millions of buyers by listing it on Zillow.

    Learn how to do it

    Sell it yourself

    Take full control of how buyers see your home on Zillow by listing For Sale by Owner (FSBO).

    List your home

    What's special

    Three bedroomsTwo-car attached garageFlexible home officeNew patioInviting open floor planSoaring vaulted ceilingsRecessed lighting
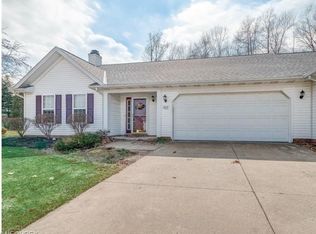
    Welcome to easy living in the desirable Bridgewater community in Chardon! Just minutes from the charming historic square, you’ll enjoy convenient access to boutique shopping, popular restaurants, seasonal art festivals, and live music. This beautifully maintained side-by-side condo offers an inviting open floor plan with soaring vaulted ceilings and abundant natural light. The main living areas feature newer luxury vinyl plank flooring, while the bedrooms are comfortably finished with newer carpet. A cozy fireplace—complete with a rebuilt chimney—anchors the living space, enhanced by recessed lighting and a light, neutral décor throughout. The thoughtfully designed layout includes three bedrooms, with the third converted to a flexible home office. Enjoy peaceful views of your private, wooded backyard from the charming three-season room—perfect for relaxing or entertaining. Additional highlights include a two-car attached garage and numerous updates over the past six years, including the roof, appliances, flooring, trim, HVAC, hot water tank, bathrooms, lighting, wood blinds, fresh paint, a new patio, and refreshed landscaping. Move right in and experience low-maintenance living in a prime Chardon location!

    Zillow last checked:

    Listing updated:

    Listed by:

    Jenifer Black 440-724-0271 jeniferblack@howardhanna.com,

    Howard Hanna

    Bought with:

    Brenda A Bilicic, 2016004739

    RE/MAX Revealty

    Source: MLS Now,MLS#: 5193672Originating MLS: Lake Geauga Area Association of REALTORS

    Facts & features

    Interior

    Bedrooms & bathrooms
    • Bedrooms: 3
    • Bathrooms: 2
    • Full bathrooms: 2
    • Main level bathrooms: 2
    • Main level bedrooms: 3
    Primary bedroom
    • Description: Flooring: Carpet
    • Level: First
    • Dimensions: 17 x 14
    Bedroom
    • Description: Flooring: Carpet
    • Level: First
    • Dimensions: 14 x 13
    Dining room
    • Description: Flooring: Luxury Vinyl Tile
    • Level: First
    • Dimensions: 12 x 11
    Kitchen
    • Description: Flooring: Luxury Vinyl Tile
    • Level: First
    • Dimensions: 14 x 9
    Laundry
    • Description: Flooring: Luxury Vinyl Tile
    • Level: First
    • Dimensions: 9 x 6
    Living room
    • Description: Flooring: Luxury Vinyl Tile
    • Features: Cathedral Ceiling(s), Fireplace, Window Treatments
    • Level: First
    • Dimensions: 18 x 18
    Office
    • Description: Flooring: Carpet
    • Level: First
    • Dimensions: 12 x 10
    Sitting room
    • Description: Flooring: Luxury Vinyl Tile
    • Level: First
    • Dimensions: 11 x 10
    Sunroom
    • Description: Enclosed Porch,Flooring: Tile
    • Level: First
    • Dimensions: 12 x 8
    Heating
    • Forced Air, Gas
    Cooling
    • Central Air
    Appliances
    • Included: Dryer, Dishwasher, Microwave, Range, Refrigerator, Washer
    • Laundry: Main Level, Laundry Room
    Features
    • Eat-in Kitchen, High Ceilings, Kitchen Island, Open Floorplan, Recessed Lighting, Walk-In Closet(s)
    • Has basement: No
    • Number of fireplaces: 1
    • Fireplace features: Family Room
    Interior area
    • Total structure area: 1,707
    • Total interior livable area: 1,707 sqft
    • Finished area above ground: 1,707

    Property

    Parking
    • Parking features: Attached, Concrete, Driveway, Garage Faces Front, Garage, Garage Door Opener
    • Attached garage spaces: 2
    Features
    • Levels: One
    • Stories: 1
    • Patio & porch: Enclosed, Patio, Porch
    Details
    • Parcel number: 10165352
    • Special conditions: Standard

    Construction

    Type & style
    • Home type: Condo
    • Architectural style: Ranch
    • Property subtype: Condominium
    • Attached to another structure: Yes
    Materials
    • Vinyl Siding
    • Foundation: Slab
    • Roof: Asphalt
    Condition
    • Updated/Remodeled
    • Year built: 1998

    Utilities & green energy

    • Sewer: Public Sewer
    • Water: Public

    Community & neighborhood

    Location
    • Region: Chardon
    • Subdivision: Bridgewater Vill

    HOA & financial

    HOA
    • Has HOA: No
    • HOA fee: $390 monthly
    • Services included: Maintenance Grounds, Snow Removal, Trash

    Other

    Other facts
    • Listing agreement: Exclusive Right To Sell

    Price history

    DateEventPrice
    4/30/2026Sold$365,000+1.4%$214/sqft
    Source: MLS Now #5193672 Report a problem
    3/21/2026Pending sale$359,900$211/sqft
    Source: MLS Now #5193672 Report a problem
    3/17/2026Listed for sale$359,900+35.8%$211/sqft
    Source: MLS Now #5193672 Report a problem
    9/22/2020Sold$265,000-3.6%$155/sqft
    Source: MLS Now #4215759 Report a problem
    9/3/2020Pending sale$275,000$161/sqft
    Source: RE/MAX Results #4215759 Report a problem
    8/18/2020Listed for sale$275,000$161/sqft
    Source: RE/MAX Results #4215759 Report a problem

    Public tax history

    YearProperty taxesTax assessment
    2025$3,819 -0.2%$86,770
    2024$3,826 +3.3%$86,770
    2023$3,703 +4.8%$86,770 +24.6%
    2022$3,532 +0.4%$69,650
    2021$3,518 +1.9%$69,650
    2020$3,453 +13.6%$69,650 +19.7%
    2019$3,038 -0.1%$58,170
    2018$3,042 +6.8%$58,170
    2017$2,849 -0.2%$58,170 +1.4%
    2016$2,856 +0%$57,370
    2015$2,855 +3.6%$57,370
    2014$2,755 +0.8%$57,370
    2013$2,733 +11.4%$57,370
    2012$2,452 +1.9%$57,370
    2011$2,406 -13.4%$57,370 -14.2%
    2010$2,776 +2.8%$66,860
    2009$2,701 +0.8%$66,860
    2008$2,680 -0.2%$66,860
    2007$2,686 -12.5%$66,860
    2006$3,070 +12.5%$66,860
    2005$2,728 +8.9%$66,860 +19.2%
    2004$2,505 +3.9%$56,110
    2003$2,411 +0.6%$56,110
    2002$2,396 +3.5%$56,110 +10%
    2001$2,314 +1.6%$51,000
    2000$2,278 +11.8%$51,000
    1999$2,038 $51,000

    Find assessor info on the county website

    Neighborhood: 44024

    Nearby schools

    GreatSchools rating
    Schools provided by the listing agent
    • District: Chardon LSD - 2803

    Source: MLS Now. This data may not be complete. We recommend contacting the local school district to confirm school assignments for this home.

    Get a cash offer in 3 minutes
    Find out how much your home could sell for in as little as 3 minutes with a no-obligation cash offer.
    Estimated market value
    $369,800
    Get a cash offer in 3 minutes
    Find out how much your home could sell for in as little as 3 minutes with a no-obligation cash offer.
    Estimated market value
    $369,800