OPEN HOUSES SATURDAY AND SUNDAY ARE CANCELLED. OFFER HAS BEEN ACCEPTED. Welcome home to this charming, sun-filled 3 bedroom stone and brick ranch, tucked away in a peaceful, private setting while offering the comfort and convenience of easy one-level living. Step inside to find beautiful original hardwood floors that add warmth and character throughout the home. The modern, updated kitchen offers a fresh and stylish space for everyday cooking and entertaining. Three comfortable bedrooms provide plenty of flexibility for family, guests, or a home office. Outside, the thoughtfully designed landscaping features pollinator gardens filled with native plants. Out back, the covered porch is the perfect place to relax with your morning coffee, unwind at the end of the day, or enjoy outdoor dining while taking in the quiet surroundings. The lower level is dry and spacious offering an abundance of storage or potential to finish. With it's classic charm, modern updates, and tranquil location, this home offers a wonderful combination of privacy, comfort, and convenience. Updates include a new roof and gutters in 2023, replacement vinyl windows, a drainage system in the yard, and an EV charger in the garage. All of this plus a convenient location near route 22, Wegmans, and all of the amenities that Bethlehem has to offer!
Pending
$425,000
205 Bridle Path Rd, Bethlehem, PA 18017
3beds
1,290sqft
Single Family Residence
Built in 1955
9,060 Square Feet Lot
$438,100 Zestimate®
$329/sqft
$-- HOA
What's special
Thoughtfully designed landscapingQuiet surroundingsPeaceful private settingBeautiful original hardwood floorsOutdoor diningModern updated kitchenCovered porch
- 16 days
- 2,800
- 164
Zillow last checked:
Listing updated:
Listed by:
Amy L. Alpago 610-762-3155,
Weichert Realtors 610-865-5555
Source: GLVR,MLS#: 784102 Originating MLS: Lehigh Valley MLS
Originating MLS: Lehigh Valley MLSFacts & features
Interior
Bedrooms & bathrooms
- Bedrooms: 3
- Bathrooms: 2
- Full bathrooms: 1
- 1/2 bathrooms: 1
Bedroom
- Level: First
- Dimensions: 14.00 x 14.00
Bedroom
- Level: First
- Dimensions: 9.00 x 11.00
Bedroom
- Level: First
- Dimensions: 12.00 x 11.00
Dining room
- Level: First
- Dimensions: 13.00 x 12.00
Foyer
- Level: First
- Dimensions: 7.00 x 5.00
Other
- Level: First
- Dimensions: 8.00 x 7.00
Half bath
- Level: First
- Dimensions: 5.00 x 3.00
Kitchen
- Level: First
- Dimensions: 13.00 x 9.00
Living room
- Level: First
- Dimensions: 12.00 x 22.00
Heating
- Forced Air, Oil
Cooling
- Central Air
Appliances
- Included: Dryer, Dishwasher, Electric Oven, Electric Range, Electric Water Heater, Microwave, Refrigerator, Washer
- Laundry: Lower Level
Features
- Attic, Cedar Closet(s), Dining Area, Separate/Formal Dining Room, Storage
- Flooring: Hardwood, Tile
- Windows: Replacement Windows
- Basement: Full
- Has fireplace: Yes
- Fireplace features: Living Room, Wood Burning
Interior area
- Total interior livable area: 1,290 sqft
- Finished area above ground: 1,290
- Finished area below ground: 0
Property
Parking
- Total spaces: 1
- Parking features: Attached, Driveway, Electric Vehicle Charging Station(s), Garage
- Attached garage spaces: 1
- Has uncovered spaces: Yes
Features
- Stories: 1
- Patio & porch: Covered, Porch
- Exterior features: Porch
- Has view: Yes
- View description: Panoramic
Lot
- Size: 9,060 Square Feet
Details
- Parcel number: N6NE19140204
- Zoning: 04RS
- Special conditions: None
Construction
Type & style
- Home type: SingleFamily
- Architectural style: Ranch
- Property subtype: Single Family Residence
Materials
- Aluminum Siding, Brick, Stone, Wood Siding
- Foundation: Block
- Roof: Asphalt,Fiberglass
Condition
- Year built: 1955
Utilities & green energy
- Electric: 200+ Amp Service, Circuit Breakers
- Sewer: Public Sewer
- Water: Public
Community & HOA
Community
- Subdivision: Countryside Trails
Location
- Region: Bethlehem
Financial & listing details
- Price per square foot: $329/sqft
- Tax assessed value: $66,300
- Annual tax amount: $6,206
- Date on market: 9/8/2026
- Ownership type: Fee Simple
Estimated market value
$438,100
$416,000 - $460,000
$2,555/mo
Price history
| Date | Event | Price |
|---|---|---|
| 9/12/2026 | Pending sale | $425,000$329/sqft |
Source:  GLVR #784102 Report a problem GLVR #784102 Report a problem | ||
| 9/8/2026 | Listed for sale | $425,000+21.4%$329/sqft |
Source: GLVR #784102 Report a problem | ||
| 5/31/2022 | Sold | $350,000+16.7%$271/sqft |
Source: GLVR #689372 Report a problem | ||
| 3/22/2022 | Pending sale | $299,900$232/sqft |
Source: GLVR #689372 Report a problem | ||
| 3/16/2022 | Listed for sale | $299,900+30.4%$232/sqft |
Source: GLVR #689372 Report a problem | ||
| 6/14/2013 | Sold | $229,900$178/sqft |
Source: GLVR #446790 Report a problem | ||
| 4/17/2013 | Price change | $229,900-2.1%$178/sqft |
Source: Prudential Patt, White Real Estate #446790 Report a problem | ||
| 3/17/2013 | Listed for sale | $234,888-4.1%$182/sqft |
Source: PW Fox Real Estate LP #446790 Report a problem | ||
| 12/30/2010 | Sold | $244,900$190/sqft |
Source: Public Record Report a problem | ||
| 9/24/2010 | Listed for sale | $244,900+4.2%$190/sqft |
Source: Weichert Realtors #371194 Report a problem | ||
| 11/30/2004 | Sold | $235,000+34.3%$182/sqft |
Source: Public Record Report a problem | ||
| 6/19/2001 | Sold | $175,000$136/sqft |
Source: Agent Provided Report a problem | ||
Public tax history
| Year | Property taxes | Tax assessment |
|---|---|---|
| 2026 | $6,206 +3.5% | $66,300 |
| 2025 | $5,996 +2% | $66,300 |
| 2024 | $5,877 +0.3% | $66,300 |
| 2023 | $5,860 | $66,300 |
| 2022 | $5,860 +649.1% | $66,300 |
| 2021 | $782 | $66,300 |
| 2020 | $782 | $66,300 |
| 2018 | $782 | $66,300 |
| 2017 | -- | $66,300 |
| 2016 | -- | $66,300 |
| 2015 | -- | $66,300 |
| 2014 | -- | $66,300 |
| 2013 | -- | $66,300 |
| 2012 | -- | $66,300 |
| 2011 | -- | $66,300 |
| 2010 | -- | $66,300 |
| 2004 | -- | $66,300 |
| 2003 | -- | $66,300 |
| 2002 | -- | $66,300 |
| 2000 | -- | $66,300 |
Find assessor info on the county website
Monthly payment
Est. payment
Payment breakdown
Explore the cost of this home by adjusting the details. Changes won't be saved.Climate risks
Neighborhood: 18017
Nearby schools
Schools provided by the listing agent
- Elementary: Spring Garden Elementary School
- Middle: Northeast Middle School
- High: Liberty High School
- District: Bethlehem
Source: GLVR. This data may not be complete. We recommend contacting the local school district to confirm school assignments for this home.
Similar homes
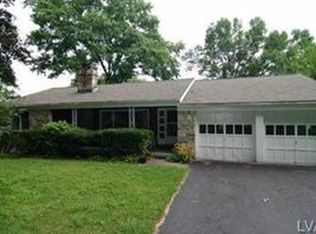
- $430,0003 bd2 ba1.5k sqft2317 Henderson St, Bethlehem, PA 18017For Sale
 MLS ID #784868, Ann L. Lerch, BHHS - Choice Properties. GLVR
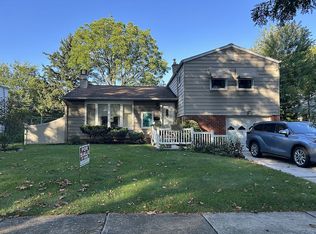
 - $392,5003 bd3 ba1.7k sqft2518 Hampshire Rd, Bethlehem, PA 18017For Sale By Owner
- $329,9003 bd2 ba1.2k sqft1444 Wynnewood Dr, Bethlehem, PA 18017For Sale
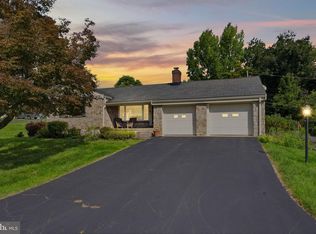
 MLS ID #PANH2010680, Danielle Kline, Realty One Group Restore - Collegeville. Bright MLS
 - $469,9003 bd2 ba1.7k sqft1220 North Blvd, Bethlehem, PA 18017For Sale
 MLS ID #783071, Jamie Vega Ocasio, I-Do Real Estate. GLVR
