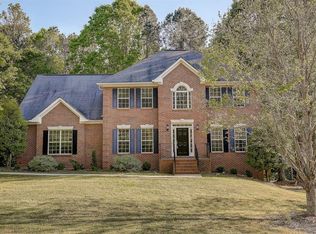
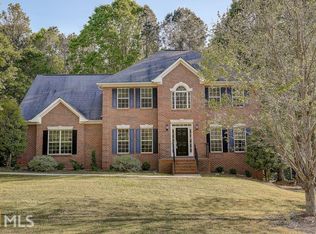
WELCOME HOME to your haven of suburban serenity! Situated in the heart of North Fayetteville, this exquisite 4-bedroom, 3.5-bathroom home exudes timeless charm and modern convenience. As you enter, be greeted by the warmth of natural light cascading through expansive windows, illuminating the rich hardwood floors that adorn the open-concept living spaces. High ceilings soar above, creating an airy ambiance that invites you to unwind and indulge in the comforts of home. The heart of this residence lies in its thoughtfully designed layout, where every detail has been meticulously curated to enhance both functionality and aesthetics. The spacious living areas provide the perfect setting for gatherings with loved ones, while the adjacent dining area offers a picturesque backdrop for memorable meals shared together. Step into the gourmet kitchen, complete with butler's pantry, a culinary enthusiast's dream come true. Adorned with stainless-steel appliances, custom cabinetry and countertops, the kitchen is as practical as it is stylish. Retreat to the stunning library for a cozy afternoon read. The generously sized bedrooms each offer a peaceful sanctuary for rest and relaxation. The owner's suite, in particular, is a luxurious retreat, boasting a spa-like ensuite bathroom and amply sized walk-in closet with custom built ins. Outside, the beauty of nature awaits in the meticulously maintained grounds, where lush greenery and colorful blooms create a tranquil oasis just steps from your door. Imagine sipping your morning coffee on the patio, surrounded by the sights and sounds of nature, or hosting al fresco dinners under the stars with friends and family. This home is conveniently located near Tyrone, Peachtree City, and less than 10 minutes to Trilith Studios. A quick three miles away from I-85. The twenty-five minute drive to Hartsfield-Jackson Atlanta International Airport is a commuter's dream. Don't miss the opportunity to make this exceptional property your own and experience the epitome of south Atlanta luxury and convenience.
Closed
$550,000
205 Buckhorn Trl, Fayetteville, GA 30214
4beds
2,924sqft
Single Family Residence
Built in 2005
1.04 Acres Lot
$559,900 Zestimate®
$188/sqft
$3,620 Estimated rent
Home value
$559,900
$521,000 - $599,000
$3,620/mo
Zestimate® history
Owner options
List your home for rent
$3,620/mo
Rent Zestimate®
Find your next renter with Zillow Rental Manager. Plus, with online applications, you can quickly screen prospective tenants – for free.
$3,620/mo
Rent Zestimate®
Refinance and save
$3,706/mo
Est. payment
Refinancing to a lower rate could help reduce your monthly payments and save thousands over the life of the loan.
$3,706/mo
Est. payment
Explore your selling options
Work with a Zillow partner agent
Leverage their expertise and Zillow's premium Showcase listings to get your home seen by more buyers.
Get startedList with your own agent
Get your home in front of millions of buyers by listing it on Zillow.
Learn how to do itSell it yourself
Take full control of how buyers see your home on Zillow by listing For Sale by Owner (FSBO).
List your homeWhat's special
High ceilingsRich hardwood floorsOpen-concept living spacesExpansive windowsTranquil oasisAdjacent dining areaStainless-steel appliances
Zillow last checked:
Listing updated:
Listed by:
Jacob Brewer 770-776-9614,
Keller Williams Realty Atl. Partners
Bought with:
Tonya L Horton, 427718
Dwelli
Source: GAMLS,MLS#: 10405365
Facts & features
Interior
Bedrooms & bathrooms
- Bedrooms: 4
- Bathrooms: 4
- Full bathrooms: 3
- 1/2 bathrooms: 1
Rooms
- Room types: Foyer, Great Room, Laundry, Other
Dining room
- Features: Separate Room
Kitchen
- Features: Breakfast Area, Breakfast Bar, Kitchen Island, Pantry
Heating
- Central, Forced Air, Natural Gas
Cooling
- Ceiling Fan(s), Central Air, Electric
Appliances
- Included: Dishwasher, Disposal, Microwave, Oven, Refrigerator, Stainless Steel Appliance(s)
- Laundry: Other
Features
- Separate Shower, Soaking Tub, Tile Bath, Tray Ceiling(s), Entrance Foyer, Vaulted Ceiling(s), Walk-In Closet(s)
- Flooring: Hardwood, Tile
- Basement: None
- Number of fireplaces: 1
- Fireplace features: Factory Built
Interior area
- Total structure area: 2,924
- Total interior livable area: 2,924 sqft
- Finished area above ground: 2,924
- Finished area below ground: 0
Property
Parking
- Total spaces: 3
- Parking features: Attached, Garage, Garage Door Opener, Side/Rear Entrance
- Has attached garage: Yes
Features
- Levels: Two
- Stories: 2
- Patio & porch: Deck, Porch
- Exterior features: Sprinkler System
- Fencing: Back Yard,Fenced
Lot
- Size: 1.04 Acres
- Features: Level
- Residential vegetation: Partially Wooded
Details
- Parcel number: 090304004
- Special conditions: Covenants/Restrictions
Construction
Type & style
- Home type: SingleFamily
- Architectural style: Brick 4 Side,Traditional
- Property subtype: Single Family Residence
Materials
- Brick
- Roof: Composition
Condition
- Resale
- New construction: No
- Year built: 2005
Utilities & green energy
- Sewer: Septic Tank
- Water: Public
- Utilities for property: Cable Available, Electricity Available, High Speed Internet, Natural Gas Available, Underground Utilities, Water Available
Green energy
- Energy efficient items: Appliances, Windows
Community & HOA
Community
- Features: Street Lights
- Security: Carbon Monoxide Detector(s), Smoke Detector(s)
- Subdivision: Ellens Ridge
HOA
- Has HOA: Yes
- Services included: Management Fee, Other
- HOA fee: $300 annually
Location
- Region: Fayetteville
Financial & listing details
- Price per square foot: $188/sqft
- Tax assessed value: $596,889
- Annual tax amount: $5,821
- Date on market: 10/31/2024
- Cumulative days on market: 83 days
- Listing agreement: Exclusive Right To Sell
- Electric utility on property: Yes
Price history
| Date | Event | Price |
|---|---|---|
| 1/31/2025 | Sold | $550,000-6.1%$188/sqft |
Source:  GAMLS #10405365 Report a problem GAMLS #10405365 Report a problem | ||
| 1/22/2025 | Pending sale | $585,900$200/sqft |
Source: GAMLS #10405365 Report a problem | ||
| 11/14/2024 | Price change | $585,900-2.3%$200/sqft |
Source: GAMLS #10405365 Report a problem | ||
| 10/31/2024 | Listed for sale | $599,900-6.3%$205/sqft |
Source: GAMLS #10405365 Report a problem | ||
| 10/15/2024 | Listing removed | $639,900$219/sqft |
Source:  FMLS GA #7456824 Report a problem FMLS GA #7456824 Report a problem | ||
| 9/25/2024 | Price change | $639,900-1.5%$219/sqft |
Source: GAMLS #10290855 Report a problem | ||
| 9/11/2024 | Price change | $649,900-1.5%$222/sqft |
Source: GAMLS #10290855 Report a problem | ||
| 8/31/2024 | Price change | $660,000-1.5%$226/sqft |
Source: GAMLS #10290855 Report a problem | ||
| 7/25/2024 | Price change | $669,900-1.5%$229/sqft |
Source: GAMLS #10290855 Report a problem | ||
| 7/11/2024 | Price change | $679,900-1.4%$233/sqft |
Source: GAMLS #10290855 Report a problem | ||
| 6/18/2024 | Price change | $689,900-1.4%$236/sqft |
Source: GAMLS #10290855 Report a problem | ||
| 5/23/2024 | Price change | $699,990-1.4%$239/sqft |
Source: GAMLS #10290855 Report a problem | ||
| 5/16/2024 | Price change | $710,000-2.1%$243/sqft |
Source: GAMLS #10290855 Report a problem | ||
| 5/1/2024 | Listed for sale | $725,000+17.9%$248/sqft |
Source: GAMLS #10290855 Report a problem | ||
| 5/13/2022 | Sold | $615,000$210/sqft |
Source: FMLS GA #7013343 Report a problem | ||
| 4/18/2022 | Pending sale | $615,000$210/sqft |
Source: FMLS GA #7013343 Report a problem | ||
| 3/27/2022 | Listed for sale | $615,000+60.2%$210/sqft |
Source: FMLS GA #7013343 Report a problem | ||
| 1/9/2006 | Sold | $383,900+519.2%$131/sqft |
Source: Public Record Report a problem | ||
| 9/7/2004 | Sold | $62,000$21/sqft |
Source: Public Record Report a problem | ||
Public tax history
| Year | Property taxes | Tax assessment |
|---|---|---|
| 2025 | $5,562 +3% | $238,756 +7% |
| 2024 | $5,397 +9.7% | $223,136 +6.8% |
| 2023 | $4,918 +306.3% | $208,920 +14.6% |
| 2022 | $1,210 -66.4% | $182,320 +23.5% |
| 2021 | $3,606 -0.8% | $147,640 +11.5% |
| 2020 | $3,636 +4% | $132,400 +5% |
| 2019 | $3,496 +5.6% | $126,120 +6.6% |
| 2018 | $3,309 | $118,280 -0.7% |
| 2017 | $3,309 +4.5% | $119,120 +12% |
| 2016 | $3,166 | $106,400 +7.8% |
| 2015 | $3,166 +14.9% | $98,720 +10.7% |
| 2014 | $2,755 | $89,200 +25.6% |
| 2013 | $2,755 +24.2% | $71,040 -0.8% |
| 2012 | $2,218 -25.1% | $71,600 -25.8% |
| 2011 | $2,961 -11% | $96,440 -13.5% |
| 2010 | $3,326 -24.9% | $111,480 -20.5% |
| 2009 | $4,431 -1.6% | $140,188 |
| 2008 | $4,501 | $140,188 |
Find assessor info on the county website
Neighborhood: 30214
Nearby homes
- $558,8004 bd4 ba3.6k sqft215 Buckhorn Trl, Fayetteville, GA 30214Off Market
- $683,0004 bd5 ba5k sqft215 Buckhorn Trl #22, Fayetteville, GA 30214Off Market
- $633,500-- bd-- ba2.8k sqft195 Buckhorn Trl, Fayetteville, GA 30214Off Market
- $574,700-- bd-- ba2.9k sqft225 Buckhorn Trl, Fayetteville, GA 30214Off Market
- $560,600-- bd-- ba2.9k sqft210 Buckhorn Trl, Fayetteville, GA 30214Off Market
- $689,0005 bd4 ba4k sqft190 Buckhorn Trl, Fayetteville, GA 30214Off Market
- $697,200-- bd-- ba3.5k sqft390 Revenna Trl, Fayetteville, GA 30214Off Market
- $591,200-- bd-- ba2.7k sqft170 Buckhorn Trl, Fayetteville, GA 30214Off Market
Nearby schools
GreatSchools rating
- 8/10Robert J. Burch Elementary SchoolGrades: PK-5Distance: 2.2 mi
- 8/10Flat Rock Middle SchoolGrades: 6-8Distance: 2.1 mi
- 6/10Sandy Creek High SchoolGrades: 9-12Distance: 2.3 mi
Schools provided by the listing agent
- Elementary: Robert J Burch
- Middle: Flat Rock
- High: Sandy Creek
Source: GAMLS. This data may not be complete. We recommend contacting the local school district to confirm school assignments for this home.
Get a cash offer in 3 minutes
Find out how much your home could sell for in as little as 3 minutes with a no-obligation cash offer.
Estimated market value
$559,900
Get a cash offer in 3 minutes
Find out how much your home could sell for in as little as 3 minutes with a no-obligation cash offer.
Estimated market value
$559,900
- Georgia
- Fayette County
- Fayetteville
- 30214
- 205 Buckhorn Trl
Nearby cities
Nearby zip codes
Other Fayetteville Topics
