Beautiful 4bedroom, 3.5bath home in the highly sought-after Midway ISD! This spacious residence offers over 2,600 sq ft and sits on more than half an acre in the heart of Hewitt, just minutes from I35, shopping, dining, and everyday conveniences.
Step inside to an inviting open-concept layout featuring high ceilings, creating an airy, bright atmosphere throughout. The home includes a separate breakfast nook and generous living areas perfect for gatherings and day-to-day living.
A standout highlight is the additional living quarters with its own private exterior entrance, complete with a full bathroom and a kitchenette-style setup featuring a countertop, sink, microwave, and storage. It’s ideal for a mother-in-law suite, guest retreat, home office, or rental potential.
Outside, enjoy a spacious yard on over half an acre, along with a spa-style pool (spa and pool combo) offering year round relaxation.
With its flexible layout, excellent location, and abundant space, this home delivers comfort, convenience, and endless possibilities.
Sold
Price Unknown
205 Buckingham Pl, Hewitt, TX 76643
4beds
2,827sqft
Single Family Residence
Built in 1989
0.54 Acres Lot
$416,700 Zestimate®
$--/sqft
$2,922 Estimated rent
Home value
$416,700
$392,000 - $446,000
$2,922/mo
Zestimate® history
Owner options
List your home for rent
$2,922/mo
Rent Zestimate®
Find your next renter with Zillow Rental Manager. Plus, with online applications, you can quickly screen prospective tenants – for free.
$2,922/mo
Rent Zestimate®
Refinance and save
Refinancing to a lower rate could help reduce your monthly payments and save thousands over the life of the loan.
Explore your selling options
Work with a Zillow partner agent
Leverage their expertise and Zillow's premium Showcase listings to get your home seen by more buyers.
Get startedList with your own agent
Get your home in front of millions of buyers by listing it on Zillow.
Learn how to do itSell it yourself
Take full control of how buyers see your home on Zillow by listing For Sale by Owner (FSBO).
List your homeWhat's special
High ceilingsAiry bright atmosphereInviting open-concept layoutSeparate breakfast nook
Zillow last checked:
Listing updated:
Listed by:
Maisde Martinez 0803803 254-723-2682,
EG Realty 254-218-4220
Bought with:
Patricia Meadows
Graceland Real Estate
Source: NTREIS,MLS#: 21181946
Facts & features
Interior
Bedrooms & bathrooms
- Bedrooms: 4
- Bathrooms: 4
- Full bathrooms: 3
- 1/2 bathrooms: 1
Primary bedroom
- Features: Built-in Features, Ceiling Fan(s), Double Vanity, Garden Tub/Roman Tub, Separate Shower, Walk-In Closet(s)
- Level: First
- Dimensions: 16 x 14
Dining room
- Level: First
- Dimensions: 11 x 11
Exercise room
- Level: First
- Dimensions: 14 x 17
Other
- Features: Built-in Features, Ceiling Fan(s), Eat-in Kitchen, Separate Shower
- Level: First
- Dimensions: 22 x 21
Living room
- Features: Fireplace
- Level: First
- Dimensions: 19 x 16
Heating
- Central
Cooling
- Central Air
Appliances
- Included: Dishwasher, Electric Oven, Electric Range, Electric Water Heater, Disposal
- Laundry: Washer Hookup, Dryer Hookup, Laundry in Utility Room
Features
- Granite Counters, High Speed Internet, Open Floorplan, Pantry, Walk-In Closet(s)
- Flooring: Hardwood
- Has basement: No
- Number of fireplaces: 1
- Fireplace features: Living Room
Interior area
- Total interior livable area: 2,827 sqft
Property
Parking
- Parking features: Additional Parking, Concrete
Features
- Levels: One
- Stories: 1
- Patio & porch: Covered
- Exterior features: Storage
- Pool features: Pool
- Has spa: Yes
- Spa features: Hot Tub
- Fencing: Gate,Wood
Lot
- Size: 0.54 Acres
Details
- Parcel number: 363400000095003
Construction
Type & style
- Home type: SingleFamily
- Architectural style: Traditional,Detached
- Property subtype: Single Family Residence
Materials
- Roof: Shingle
Condition
- Year built: 1989
Utilities & green energy
- Sewer: Public Sewer
- Water: Public
- Utilities for property: Cable Available, Electricity Connected, Sewer Available, Water Available
Community & HOA
Community
- Subdivision: Westchester Estate
HOA
- Has HOA: No
Location
- Region: Hewitt
Financial & listing details
- Tax assessed value: $408,100
- Annual tax amount: $7,928
- Date on market: 2/17/2026
- Cumulative days on market: 14 days
- Listing terms: Cash,Conventional,FHA,VA Loan
- Electric utility on property: Yes
Price history
| Date | Event | Price |
|---|---|---|
| 4/16/2026 | Sold | -- |
Source: NTREIS #21181946 Report a problem | ||
| 3/16/2026 | Pending sale | $419,000$148/sqft |
Source: NTREIS #21181946 Report a problem | ||
| 3/3/2026 | Contingent | $419,000$148/sqft |
Source: NTREIS #21181946 Report a problem | ||
| 2/17/2026 | Listed for sale | $419,000$148/sqft |
Source: NTREIS #21181946 Report a problem | ||
Public tax history
| Year | Property taxes | Tax assessment |
|---|---|---|
| 2025 | $5,796 -7.7% | $408,100 -4.3% |
| 2024 | $6,281 +9.7% | $426,404 +10% |
| 2023 | $5,724 -9.7% | $387,640 +10% |
| 2022 | $6,339 +1% | $352,400 +10% |
| 2021 | $6,279 | $320,364 +10% |
| 2020 | -- | $291,240 -2.3% |
| 2019 | $6,021 | $298,110 +1.2% |
| 2018 | $6,021 +9.6% | $294,480 +10.9% |
| 2017 | $5,495 -10.8% | $265,510 +13.7% |
| 2016 | $6,161 | $233,480 -0.3% |
| 2015 | $6,161 | $234,220 -3.3% |
| 2014 | $6,161 | $242,120 +11.4% |
| 2012 | -- | $217,372 -0.2% |
| 2011 | -- | $217,832 -2.9% |
| 2010 | -- | $224,421 +4.7% |
| 2009 | -- | $214,352 +17.8% |
| 2008 | -- | $181,996 -0.6% |
| 2007 | -- | $183,104 |
| 2006 | -- | $183,104 +3.2% |
| 2005 | -- | $177,456 +13.7% |
| 2004 | -- | $156,076 +8.2% |
| 2003 | -- | $144,231 |
| 2002 | -- | $144,231 +6.6% |
| 2001 | -- | $135,288 0% |
| 2000 | -- | $135,289 |
Find assessor info on the county website
Neighborhood: 76643
Nearby homes
- $330,0003 bd2 ba2k sqft203 Buckingham Pl, Hewitt, TX 76643Off Market
- $495,1005 bd4 ba3.2k sqft207 Buckingham Pl, Hewitt, TX 76643Off Market
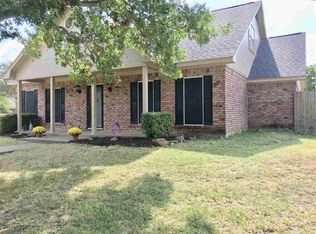
- $295,8003 bd2 ba1.8k sqft201 Buckingham Pl, Hewitt, TX 76643Off Market
- $361,7003 bd2 ba2.7k sqft209 Buckingham Pl, Hewitt, TX 76643Off Market
- $282,8003 bd2 ba1.9k sqft204 Coventry Dr, Hewitt, TX 76643Off Market
- $340,4003 bd2 ba2k sqft206 Coventry Dr, Hewitt, TX 76643Off Market
- $277,6003 bd2 ba1.6k sqft202 Coventry Dr, Hewitt, TX 76643Off Market
- $325,2004 bd2 ba2.2k sqft204 Buckingham Pl, Hewitt, TX 76643Off Market
Nearby schools
GreatSchools rating
- 10/10Park Hill ElementaryGrades: PK-5Distance: 0.8 mi
- 6/10Midway Middle SchoolGrades: 6-8Distance: 2.9 mi
- 8/10Midway High SchoolGrades: 9-12Distance: 3.3 mi
Schools provided by the listing agent
- Elementary: Castleman Creek
- Middle: River Valley
- High: Midway
- District: Midway ISD
Source: NTREIS. This data may not be complete. We recommend contacting the local school district to confirm school assignments for this home.
Sell for more on Zillow
Get a Zillow Showcase℠ listing at no additional cost and you could sell for .
$416,700
2% more
+$8,334
With Zillow Showcase(estimated)
$425,034
Sell for more on Zillow
Get a Zillow Showcase℠ listing at no additional cost and you could sell for .
$416,700
2% more
+$8,334
With Zillow Showcase(estimated)
$425,034
- Texas
- McLennan County
- Hewitt
- 76643
- 205 Buckingham Pl
