This exceptionally gorgeous 4-bedroom, 3-bath custom home is nestled in a gated community and sprawled out on a Texas-size (1 acre) lot, offering show-stopping curb appeal & custom upgrades - giving the home that WOW factor, while creating a livable showpiece! Upgrades include an iron front entry door, coffered ceilings, and exquisite trim work. The open airy family room & gourmet kitchen provides plenty of space for those large Holiday gatherings & was thoughtfully designed with great indoor-outdoor flow perfect for everyday living & entertaining! This magazine worthy kitchen comes equipped with stainless steel appliances, gas burner cooktop, pot-filler, custom range hood, granite countertops, a breakfast bar, a large island, and a walk-in pantry.
Additional features include a dedicated study with French doors, and a separate formal dining room. The wonderful, spacious bedrooms are complemented by a large primary retreat boasting a walk-in shower, his and hers separate sinks, a Jacuzzi tub, and an oversized closet with direct access to the laundry room - prefect for keeping organized. This expansive backyard will certainly be the setting for many summer soirées!
Energy-efficient features include a Trane AC system, security system, blown-in insulation, radiant cool-ply decking, and an energy-efficient water heater. Lots of parking space with a 3 car garage with space and a detached shop with room for RV parking. This one is a rare fine indeed. Come make this gem your perfect home sweet home!
Sold
Price Unknown
205 Buena Vista Dr, Godley, TX 76044
4beds
2,965sqft
Single Family Residence
Built in 2019
1.02 Acres Lot
$628,500 Zestimate®
$--/sqft
$3,345 Estimated rent
Home value
$628,500
$566,000 - $698,000
$3,345/mo
Zestimate® history
Owner options
List your home for rent
$3,345/mo
Rent Zestimate®
Find your next renter with Zillow Rental Manager. Plus, with online applications, you can quickly screen prospective tenants – for free.
$3,345/mo
Rent Zestimate®
Refinance and save
$600/mo
Est. payment
Refinancing to a lower rate could help reduce your monthly payments and save thousands over the life of the loan.
$600/mo
Est. payment
Explore your selling options
Work with a Zillow partner agent
Leverage their expertise and Zillow's premium Showcase listings to get your home seen by more buyers.
Get startedList with your own agent
Get your home in front of millions of buyers by listing it on Zillow.
Learn how to do itSell it yourself
Take full control of how buyers see your home on Zillow by listing For Sale by Owner (FSBO).
List your homeWhat's special
Gated communityRv parkingExpansive backyardFormal dining roomStainless steel appliancesDedicated studySpacious bedrooms
Zillow last checked:
Listing updated:
Listed by:
Josh Kesterson 0695890 817-783-4605,
Redfin Corporation 817-783-4605
Bought with:
Susan Shea
Keller Williams Realty Allen
Source: NTREIS,MLS#: 20994064
Facts & features
Interior
Bedrooms & bathrooms
- Bedrooms: 4
- Bathrooms: 3
- Full bathrooms: 3
Primary bedroom
- Features: En Suite Bathroom, Sitting Area in Primary, Walk-In Closet(s)
- Level: First
- Dimensions: 18 x 15
Bedroom
- Level: First
- Dimensions: 17 x 13
Bedroom
- Level: First
- Dimensions: 12 x 11
Bedroom
- Level: First
- Dimensions: 12 x 12
Primary bathroom
- Features: Built-in Features, Dual Sinks, Double Vanity, En Suite Bathroom, Granite Counters, Garden Tub/Roman Tub, Jetted Tub, Linen Closet, Stone Counters, Separate Shower
- Level: First
- Dimensions: 19 x 11
Breakfast room nook
- Level: First
- Dimensions: 0 x 0
Dining room
- Level: First
- Dimensions: 12 x 9
Dining room
- Level: First
- Dimensions: 14 x 12
Other
- Level: First
- Dimensions: 0 x 0
Other
- Level: First
- Dimensions: 0 x 0
Laundry
- Features: Built-in Features
- Level: First
- Dimensions: 10 x 5
Living room
- Level: First
- Dimensions: 23 x 17
Office
- Level: First
- Dimensions: 13 x 12
Heating
- Central
Cooling
- Central Air
Appliances
- Included: Built-In Gas Range, Double Oven, Dishwasher, Electric Oven, Gas Cooktop, Disposal, Microwave, Vented Exhaust Fan
Features
- Decorative/Designer Lighting Fixtures, High Speed Internet, Cable TV, Vaulted Ceiling(s)
- Windows: Shutters, Window Coverings
- Has basement: No
- Number of fireplaces: 1
- Fireplace features: Gas, Gas Log, Gas Starter, Stone
Interior area
- Total interior livable area: 2,965 sqft
Property
Parking
- Total spaces: 4
- Parking features: Door-Single, Epoxy Flooring, Garage, Garage Door Opener, Private, Garage Faces Side
- Attached garage spaces: 3
- Carport spaces: 1
- Covered spaces: 4
Features
- Levels: One
- Stories: 1
- Exterior features: Lighting, Rain Gutters
- Pool features: None
Lot
- Size: 1.02 Acres
- Features: Acreage, Interior Lot, Landscaped, Subdivision
Details
- Parcel number: 126311100210
Construction
Type & style
- Home type: SingleFamily
- Architectural style: Detached
- Property subtype: Single Family Residence
Materials
- Brick, Rock, Stone
Condition
- Year built: 2019
Utilities & green energy
- Sewer: Aerobic Septic, Private Sewer, Septic Tank
- Water: Community/Coop, Rural
- Utilities for property: Electricity Available, Electricity Connected, Propane, Sewer Available, Septic Available, Separate Meters, Water Available, Cable Available
Community & HOA
Community
- Features: Gated, Community Mailbox
- Security: Fire Alarm, Smoke Detector(s)
- Subdivision: Las Palomas Estates
HOA
- Has HOA: Yes
- Services included: Association Management
- HOA fee: $600 annually
- HOA name: Front Step HOA Management
- HOA phone: 817-295-1828
Location
- Region: Godley
Financial & listing details
- Tax assessed value: $628,673
- Annual tax amount: $9,809
- Date on market: 7/11/2025
- Cumulative days on market: 56 days
- Electric utility on property: Yes
Price history
| Date | Event | Price |
|---|---|---|
| 10/3/2025 | Sold | -- |
Source: NTREIS #20994064 Report a problem | ||
| 9/23/2025 | Pending sale | $640,000$216/sqft |
Source: NTREIS #20994064 Report a problem | ||
| 9/8/2025 | Contingent | $640,000$216/sqft |
Source: NTREIS #20994064 Report a problem | ||
| 8/2/2025 | Price change | $640,000-1.5%$216/sqft |
Source: NTREIS #20994064 Report a problem | ||
| 7/11/2025 | Listed for sale | $650,000$219/sqft |
Source: NTREIS #20994064 Report a problem | ||
Public tax history
| Year | Property taxes | Tax assessment |
|---|---|---|
| 2025 | $2,805 -28.9% | $617,676 +10% |
| 2024 | $3,944 +0.9% | $561,524 +10% |
| 2023 | $3,908 -36.1% | $510,476 +10% |
| 2022 | $6,114 +0.3% | $464,069 +7.6% |
| 2021 | $6,095 +0% | $431,162 |
| 2020 | $6,092 +374% | $431,162 +563.3% |
| 2019 | $1,285 | $65,000 |
Find assessor info on the county website
Neighborhood: 76044
Nearby homes
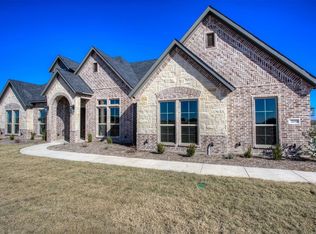
- $584,6004 bd3 ba2.9k sqft201 Buena Vista Dr, Godley, TX 76044Off Market
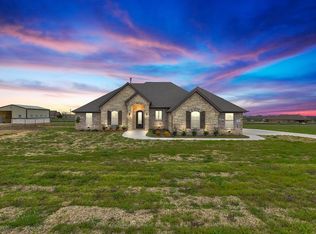
- $567,3004 bd3 ba2.6k sqft209 Buena Vista Dr, Godley, TX 76044Off Market
- $421,6881.129 Acres204 Buena Vista Dr, Godley, TX 76044Off Market
- $--4 bd4 ba3.1k sqft7909 Fm 2331, Godley, TX 76044Sold
- $678,8004 bd2 ba2.7k sqft213 Buena Vista Dr, Godley, TX 76044Off Market
- $560,1001.129 Acres200 Buena Vista Dr, Godley, TX 76044Off Market
- $591,2004 bd3 ba2.9k sqft208 Buena Vista Dr, Godley, TX 76044Off Market
- $644,9003 bd3 ba2.4k sqft7809 County Road 1231a, Godley, TX 76044Off Market
Nearby schools
GreatSchools rating
- 6/10Legacy Elementary SchoolGrades: PK-5Distance: 2.2 mi
- 6/10Godley Middle SchoolGrades: 6-8Distance: 2.4 mi
- 5/10Godley High SchoolGrades: 9-12Distance: 2.6 mi
Schools provided by the listing agent
- Elementary: Legacy
- Middle: Godley
- High: Godley
- District: Godley ISD
Source: NTREIS. This data may not be complete. We recommend contacting the local school district to confirm school assignments for this home.
Get a cash offer in 3 minutes
Find out how much your home could sell for in as little as 3 minutes with a no-obligation cash offer.
Estimated market value
$628,500
Get a cash offer in 3 minutes
Find out how much your home could sell for in as little as 3 minutes with a no-obligation cash offer.
Estimated market value
$628,500
- Texas
- Johnson County
- Godley
- 76044
- 205 Buena Vista Dr
Nearby cities
Nearby zip codes
Other Godley Topics
