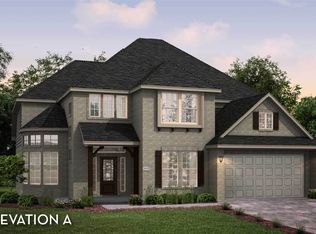
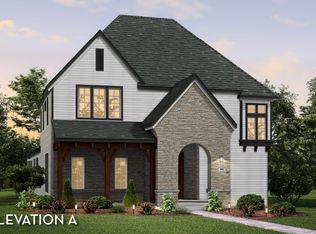
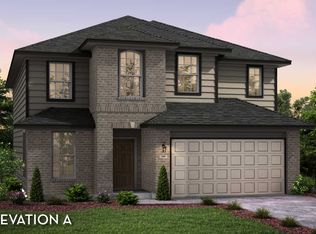
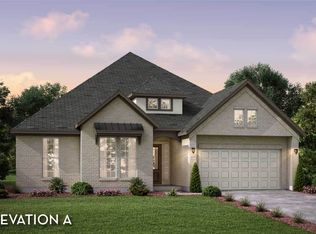
Walking into the picturesque Highland plan, you'll be captivated by its charm!. This open-concept floor plan includes an open foyer that flows directly into the formal dining room. Across the way is your secluded study room, perfect for those who work from home. Just around the corner lies your spacious family room with a unique fireplace and open kitchen and breakfast area. The kitchen includes granite countertops, a tile backsplash, industry-leading appliances, designer light fixtures, a pantry with excellent storage space, and a large kitchen island that leads right into the breakfast area! Connecting to your family room is the sizeable covered patio that you can opt to include a fireplace to! You can also decide to add a sliding door to the patio instead, adding to the convenience. Back inside, you are met with the walk-in mud room and conjoined utility room, as well as access to the master suite. The spectacular owner's suite is followed by a luxurious master bathroom. The master bathroom contains dual separate vanities with cultured marble countertops, a separate shower and tub, a linen closet, and a huge walk-in closet! Completing the downstairs is a two-car garage. Up the stairs, you'll find the game room, two more bedrooms, and a full bathroom with a combined shower/tub in between. You can also decide to upgrade to a super shower! If you're a family full of movie lovers - opt to add a media room beside the game room. The options are endless. With all of the availabl
This property is not currently displayed as for sale or rent on Zillow. This may be different from what's on other websites or public sources.