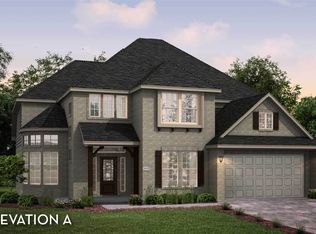
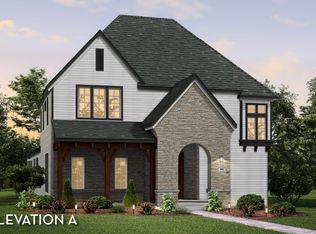
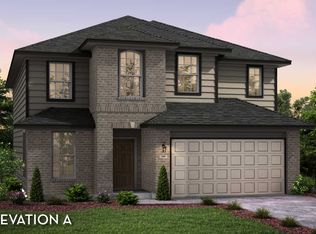
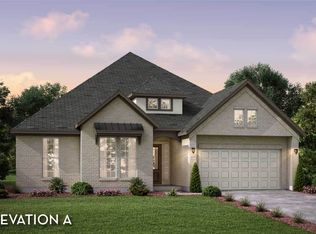
The stunning, low-maintenance Orchid plan welcomes you with a sprawling, open-concept floor plan perfect for any lifestyle.. Offering a picturesque curb appeal, the Orchid presents a spacious front porch with four gorgeous columns, perfect for sipping your coffee in the mornings, chatting with the neighbors, or watching the kids playing in the front yard - the options are limitless! Entering your new home, you are met with the foyer area and access to your second, third, and fourth bedrooms, as well as the full secondary bathroom residing in between the third and fourth bedroom for optimal convenience for your guests. Just across the foyer is your large, open family room that is perfect for hosting gatherings of any size. Your convenient walk-in utility room also faces the family room. Opening up to the family room is your adjoined kitchen and breakfast area, a functional area that is ideal for most any family. Your kitchen comes complete with sleek granite countertops accompanied by a ceramic tile backsplash, flat-panel birch cabinets, a walk-in pantry, and a kitchen island for more counter space! Leading off the breakfast room is entry to your spacious backyard with the option to include a covered patio and breezeway leading to your two-car garage. When it's time to relax, head over to your secluded master bedroom complete with cultured marble countertops boasting double vanities, a luxurious super shower, and a sizable walk-in closet. With energy-efficient features like lo Amenities: Kitchen Island, Opt. Bath #2 Dual Vanities, Opt. Breezeway, Opt. Covered Patio, Spacious Front Porch
This property is not currently displayed as for sale or rent on Zillow. This may be different from what's on other websites or public sources.