Skip main navigation
Closed
  • $452,100

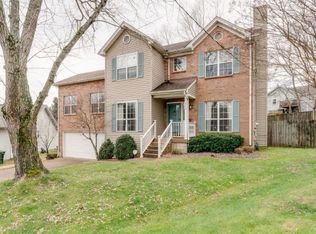
    205 Cahaba Cv, Hermitage, TN 37076

    3beds
    1,995sqft
    Single Family Residence, Residential
    Built in 1989
    9,583.2 Square Feet Lot
    $452,100 Zestimate®
    $227/sqft
    $2,391 Estimated rent

    Home value

    $452,100

    $429,000 - $475,000

    $2,391/mo

    Zestimate® history
    Loading
    Loading...

    Owner options

    List your home for rent

    $2,391/mo

    Rent Zestimate®

    Find your next renter with Zillow Rental Manager. Plus, with online applications, you can quickly screen prospective tenants – for free.

    Learn more

    $2,391/mo

    Rent Zestimate®

    Refinance and save

    $2,687/mo

    Est. payment

    Refinancing to a lower rate could help reduce your monthly payments and save thousands over the life of the loan.

    See today's rates

    $2,687/mo

    Est. payment

    Explore your selling options

    Work with a Zillow partner agent

    Leverage their expertise and Zillow's premium Showcase listings to get your home seen by more buyers.

    Get started

    List with your own agent

    Get your home in front of millions of buyers by listing it on Zillow.

    Learn how to do it

    Sell it yourself

    Take full control of how buyers see your home on Zillow by listing For Sale by Owner (FSBO).

    List your home

    What's special

    Oversized bonus roomDry walk-in crawlspaceHardwood floors throughoutRing systemSpacious vaulted ceilingsNew appliances

    Schedule your showing now and don't miss out! There is so much to offer with this wonderfully well-maintained and updated home. HVAC, Water, Heater, Ring system, and new appliances make this home exactly what you need in this market. All the heavy lifting of home ownership has been done already. There's also an enormous dry walk-in crawlspace for all your storage needs. The private and oversized Trex deck has charming café lights perfectly timed to maximize the evenings outside. The living room and owner's suite open up to spacious vaulted ceilings with hardwood floors throughout. The oversized bonus room can be used for office, entertainment, flex, or even a 4th bedroom! Only 1 block from the neighborhood pool and tennis courts. See media for all features & updates!

    This property is off market, which means it's not currently listed for sale or rent on Zillow. This may be different from what's available on other websites or public sources.

    Zillow last checked:

    Listing updated:

    Listing Provided by:

    Tiffany Fykes 615-315-9223,

    Fykes Realty Group Keller Williams

    Bought with:

    Abby Murphy, 338095

    Wilson Group Real Estate

    Source: RealTracs MLS as distributed by MLS GRID,MLS#: 2508355MLS Logo

    Facts & features

    Interior

    Bedrooms & bathrooms
    • Bedrooms: 3
    • Bathrooms: 2
    • Full bathrooms: 2
    • Main level bedrooms: 3
    Bedroom 1
    • Features: Full Bath
    • Level: Full Bath
    • Area: 180 Square Feet
    • Dimensions: 12x15
    Bedroom 2
    • Features: Extra Large Closet
    • Level: Extra Large Closet
    • Area: 121 Square Feet
    • Dimensions: 11x11
    Bedroom 3
    • Features: Extra Large Closet
    • Level: Extra Large Closet
    • Area: 121 Square Feet
    • Dimensions: 11x11
    Bonus room
    • Features: Over Garage
    • Level: Over Garage
    • Area: 361 Square Feet
    • Dimensions: 19x19
    Den
    • Features: Separate
    • Level: Separate
    Dining room
    • Area: 165 Square Feet
    • Dimensions: 11x15
    Kitchen
    • Area: 220 Square Feet
    • Dimensions: 11x20
    Living room
    • Area: 285 Square Feet
    • Dimensions: 15x19
    Heating
    • Central, Natural Gas
    Cooling
    • Central Air, Electric
    Appliances
    • Included: Dishwasher, Dryer, Microwave, Refrigerator, Washer, Electric Oven, Electric Range
    Features
    • Flooring: Carpet, Wood
    • Basement: Crawl Space
    • Number of fireplaces: 1
    • Fireplace features: Living Room
    Interior area
    • Total structure area: 1,995
    • Total interior livable area: 1,995 sqft
    • Finished area above ground: 1,995

    Property

    Parking
    • Total spaces: 2
    • Parking features: Garage Faces Front
    • Attached garage spaces: 2
    Features
    • Levels: One
    • Stories: 1
    • Patio & porch: Deck
    Lot
    • Size: 9,583 sqft
    • Dimensions: 65 x 172
    Details
    • Parcel number: 086080A00300CO
    • Special conditions: Standard

    Construction

    Type & style
    • Home type: SingleFamily
    • Property subtype: Single Family Residence, Residential
    Materials
    • Brick
    Condition
    • New construction: No
    • Year built: 1989

    Utilities & green energy

    • Sewer: Public Sewer
    • Water: Public
    • Utilities for property: Electricity Available, Water Available

    Community & neighborhood

    Location
    • Region: Hermitage
    • Subdivision: Camden Woods

    HOA & financial

    HOA
    • Has HOA: Yes
    • HOA fee: $38 monthly

    Price history

    DateEventPrice
    6/20/2023Sold$447,500-0.6%$224/sqft
    Source: RealTracs MLS as distributed by MLS GRID #2508355 Report a problem
    6/14/2023Pending sale$450,000$226/sqft
    Source: RealTracs MLS as distributed by MLS GRID #2508355 Report a problem
    5/15/2023Contingent$450,000$226/sqft
    Source: RealTracs MLS as distributed by MLS GRID #2508355 Report a problem
    4/28/2023Listed for sale$450,000$226/sqft
    Source: RealTracs MLS as distributed by MLS GRID #2508355 Report a problem
    4/20/2023Contingent$450,000$226/sqft
    Source: RealTracs MLS as distributed by MLS GRID #2508355 Report a problem
    4/14/2023Listed for sale$450,000+104.5%$226/sqft
    Source: RealTracs MLS as distributed by MLS GRID #2508355 Report a problem
    8/24/2016Sold$220,000-4.3%$110/sqft
    Source: RealTracs MLS as distributed by MLS GRID #1745801 Report a problem
    7/17/2016Listed for sale$230,000+32.3%$115/sqft
    Source: Keller Williams - Nashville - Franklin #1745801 Report a problem
    12/5/2006Sold$173,900+8.2%$87/sqft
    Source: Public Record Report a problem
    11/17/2004Sold$160,700+39.7%$81/sqft
    Source: Public Record Report a problem
    12/30/1993Sold$115,000$58/sqft
    Source: Public Record Report a problem

    Public tax history

    YearProperty taxesTax assessment
    2025$3,005 +35.2%$108,000 +42%
    2024$2,222 $76,050
    2023$2,222 $76,050
    2022$2,222 -1%$76,050
    2021$2,246 +9.4%$76,050 +40.3%
    2020$2,053 +37.5%$54,200
    2019$1,493 $54,200
    2018$1,493 $54,200
    2017$1,493 $54,200 +41.8%
    2016$1,493 $38,225
    2015-- $38,225
    2014$1,500 $38,225
    2013-- $38,225 -5.7%
    2012-- $40,550
    2011-- $40,550
    2010-- $40,550
    2009-- $40,550 +1.1%
    2008-- $40,100
    2007-- $40,100
    2006-- --
    2005-- --
    2004-- --
    2003-- --
    2002-- --
    2001-- --
    2000-- --

    Find assessor info on the county website

    Neighborhood: 37076

    Nearby schools

    GreatSchools rating
    Schools provided by the listing agent
    • Elementary: Dodson Elementary
    • Middle: Dupont Elementary
    • High: McGavock Comp High School

    Source: RealTracs MLS as distributed by MLS GRID. This data may not be complete. We recommend contacting the local school district to confirm school assignments for this home.

    Get a cash offer in 3 minutes
    Find out how much your home could sell for in as little as 3 minutes with a no-obligation cash offer.
    Estimated market value
    $452,100
    Get a cash offer in 3 minutes
    Find out how much your home could sell for in as little as 3 minutes with a no-obligation cash offer.
    Estimated market value
    $452,100