***Ceasing marketing temporarily but still Active Amendment in place*** Located in the Master Planned community of Trailstone, this well-maintained 4-bedroom, 3-bath home features an open-concept layout with abundant natural light, hardwood flooring, and updated finishes throughout. The spacious living area flows into the grand kitchen with granite countertops, stainless steel appliances, large island, and white cabinetry, ideal for everyday living and entertaining. The primary suite offers dual vanities, an oversized walk-in shower, and large walk-in closet. The backyard features a covered patio with beautiful trees, perfect for outdoor enjoyment. Conveniently located near IH-30, there is shopping, dining, and lake access. Enjoy outdoor living in the spacious backyard perfect for relaxing or hosting gatherings.
For sale
Price cut: $10K (9/8)
$265,000
205 Calico Ln, Caddo Mills, TX 75135
4beds
2,012sqft
Single Family Residence
Built in 2023
6,621 Square Feet Lot
$-- Zestimate®
$132/sqft
$44/mo HOA
What's special
Beautiful treesUpdated finishes throughoutHardwood flooringAbundant natural lightStainless steel appliancesGranite countertopsLarge walk-in closet
- 146 days
- 161
- 10
Zillow last checked:
Listing updated:
Listed by:
Daniel Harker 0435185 469-717-6391,
Keller Williams Realty DPR 972-732-6000,
Emily Copple 0663149 469-500-2298,
Keller Williams Realty DPR
Source: NTREIS,MLS#: 21230266
Facts & features
Interior
Bedrooms & bathrooms
- Bedrooms: 4
- Bathrooms: 2
- Full bathrooms: 2
Primary bedroom
- Features: Built-in Features, Ceiling Fan(s), Garden Tub/Roman Tub, Walk-In Closet(s)
- Level: First
- Dimensions: 20 x 13
Bedroom
- Level: First
- Dimensions: 11 x 10
Bedroom
- Level: First
- Dimensions: 11 x 10
Bedroom
- Level: First
- Dimensions: 11 x 10
Dining room
- Level: First
- Dimensions: 16 x 8
Kitchen
- Features: Granite Counters, Kitchen Island, Pantry, Stone Counters, Walk-In Pantry
- Level: First
- Dimensions: 16 x 16
Living room
- Level: First
- Dimensions: 26 x 15
Heating
- Central, Natural Gas
Cooling
- Central Air, Electric
Appliances
- Included: Gas Range, Refrigerator
- Laundry: Washer Hookup, Laundry in Utility Room
Features
- Eat-in Kitchen, Granite Counters, Cable TV, Walk-In Closet(s)
- Flooring: Wood
- Has basement: No
- Has fireplace: No
Interior area
- Total interior livable area: 2,012 sqft
Video & virtual tour
Property
Parking
- Total spaces: 2
- Parking features: Garage, Garage Door Opener
- Attached garage spaces: 2
Features
- Levels: One
- Stories: 1
- Patio & porch: Covered
- Pool features: None
- Fencing: Wood
Lot
- Size: 6,621 Square Feet
Details
- Parcel number: 244113
Construction
Type & style
- Home type: SingleFamily
- Architectural style: Traditional,Detached
- Property subtype: Single Family Residence
- Attached to another structure: Yes
Materials
- Foundation: Slab
- Roof: Composition
Condition
- Resale
- Year built: 2023
Utilities & green energy
- Sewer: Public Sewer
- Utilities for property: Electricity Available, Sewer Available, Cable Available
Community & HOA
Community
- Security: Fire Alarm, Smoke Detector(s)
- Subdivision: Trailstone Ph 5
HOA
- Has HOA: Yes
- Services included: Trash, Utilities
- HOA fee: $530 annually
- HOA name: Trailstone Community Mgmt
- HOA phone: 972-359-1548
Location
- Region: Caddo Mills
Financial & listing details
- Price per square foot: $132/sqft
- Annual tax amount: $7,802
- Date on market: 4/15/2026
- Cumulative days on market: 147 days
- Listing terms: Cash,Conventional,FHA,VA Loan
Estimated market value
Not available
Estimated sales range
Not available
Not available
Price history
| Date | Event | Price |
|---|---|---|
| 9/8/2026 | Price change | $265,000-3.6%$132/sqft |
Source: NTREIS #21230266 Report a problem | ||
| 6/17/2026 | Price change | $275,000-5.2%$137/sqft |
Source: NTREIS #21230266 Report a problem | ||
| 6/1/2026 | Price change | $290,000-3.3%$144/sqft |
Source: NTREIS #21230266 Report a problem | ||
| 4/15/2026 | Listed for sale | $300,000-4.3%$149/sqft |
Source: NTREIS #21230266 Report a problem | ||
| 6/28/2024 | Sold | -- |
Source: NTREIS #20547030 Report a problem | ||
| 6/4/2024 | Pending sale | $313,490$156/sqft |
Source: NTREIS #20547030 Report a problem | ||
| 5/1/2024 | Price change | $313,490+0.8%$156/sqft |
Source:  DR Horton Report a problem DR Horton Report a problem | ||
| 4/24/2024 | Price change | $310,990-0.6%$155/sqft |
Source: DR Horton Report a problem | ||
| 4/10/2024 | Price change | $312,990+0.6%$156/sqft |
Source: DR Horton Report a problem | ||
| 3/5/2024 | Price change | $310,990+1.6%$155/sqft |
Source: DR Horton Report a problem | ||
| 2/28/2024 | Listed for sale | $305,990$152/sqft |
Source: NTREIS #20547030 Report a problem | ||
Public tax history
Tax history is unavailable.
Monthly payment
Est. payment
Payment breakdown
Explore the cost of this home by adjusting the details. Changes won't be saved.Climate risks
Neighborhood: 75135
Nearby schools
Schools provided by the listing agent
- Elementary: Caddomills
- Middle: Caddomills
- High: Caddomills
- District: Caddo Mills ISD
Source: NTREIS. This data may not be complete. We recommend contacting the local school district to confirm school assignments for this home.
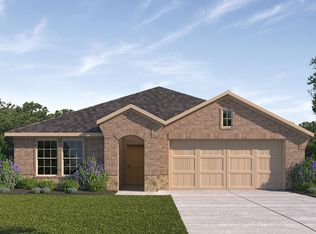
Similar homes
- $274,9904 bd2 ba2.1k sqft208 Redstone Ln, Caddo Mills, TX 75135For Sale
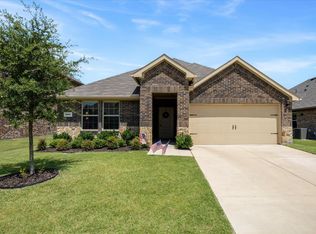 MLS ID #21321852, Stacie Noble. NTREIS
 - $294,0005 bd2 ba2k sqft114 Sunberry Dr, Caddo Mills, TX 75135For Sale
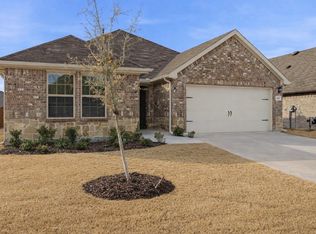 MLS ID #21353142, Stacie Noble. NTREIS
 - $270,0004 bd2 ba1.8k sqft808 Watermill Rd, Royse City, TX 75189For Sale
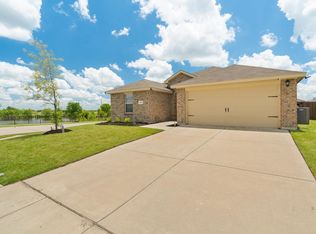 MLS ID #21347475, Rosemary Lewis. NTREIS
 - $262,9953 bd2 ba1.4k sqft711 Cultivator Ct, Royse City, TX 75189For Sale
 MLS ID #21313980, Charles Williams. NTREIS
