Skip main navigation
Sold for $3,300,000
  • Listed by: CENTURY 21 Affiliated • Sammy Shannon • Contact: 949-573-5624
    Bought with: CENTURY 21 Affiliated
    $3,300,000

    205 Calle Potranca, San Clemente, CA 92672

    4beds
    4,229sqft
    Single Family Residence
    Built in 1986
    7,612 Square Feet Lot
    $3,300,500 Zestimate®
    $780/sqft
    $7,694 Estimated rent

    Home value

    $3,300,500

    $3.07M - $3.56M

    $7,694/mo

    Zestimate® history
    Loading
    Loading...

    Owner options

    List your home for rent

    $7,694/mo

    Rent Zestimate®

    Find your next renter with Zillow Rental Manager. Plus, with online applications, you can quickly screen prospective tenants – for free.

    Learn more

    $7,694/mo

    Rent Zestimate®

    Refinance and save

    $21,332/mo

    Est. payment

    Refinancing to a lower rate could help reduce your monthly payments and save thousands over the life of the loan.

    See today's rates

    $21,332/mo

    Est. payment

    Explore your selling options

    Work with a Zillow partner agent

    Leverage their expertise and Zillow's premium Showcase listings to get your home seen by more buyers.

    Get started

    List with your own agent

    Get your home in front of millions of buyers by listing it on Zillow.

    Learn how to do it

    Sell it yourself

    Take full control of how buyers see your home on Zillow by listing For Sale by Owner (FSBO).

    List your home

    What's special

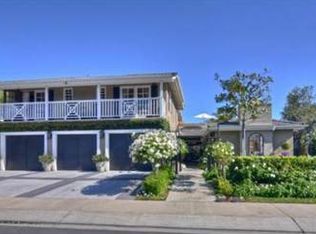
    Welcome to 205 Calle Potranca, a rare opportunity in the prestigious guard-gated community of Cyprus Cove in Southwest San Clemente. Tucked away on a quiet cul-de-sac, this distinctive mid-century modern home offers a spacious, flowing floor plan filled with natural light and timeless architectural character. Soaring ceilings, expansive windows, and beautiful brick accents throughout create a warm and inviting atmosphere. The thoughtfully designed layout features a private primary retreat occupying its own upper level, while 3 secondary bedrooms are located downstairs, along with a full bathroom and convenient indoor laundry room. Designed for both everyday living and entertaining, the home offers generous living and family rooms, a large kitchen with an oversized center island, abundant cabinetry and storage, and seamless indoor-outdoor flow through large sliding glass doors. The paved backyard features a relaxing spa, dining area, and garden beds, providing a wonderful space to enjoy San Clemente's coastal climate. Additional highlights include a 3-car garage, a Vivint smart home security system, multiple built-in storage areas, and a flexible floor plan. This home presents an outstanding opportunity to create your vision in one of San Clemente's most sought-after beachside communities, just moments from the sand, surf, and coastal trails. Homeowners of Cyprus Cove enjoy exclusive amenities including 2 private clubhouses, pool and spa, tennis and pickleball courts, and easy access to the community's private beach gate leading directly to world-famous Trestles, scenic beach trails, and the shoreline.

    Zillow last checked:

    Listing updated:

    Listed by:

    Sammy Shannon DRE #02205651 949-573-5624,

    CENTURY 21 Affiliated,

    Kelly Galvin DRE #01947464 949-702-3289,

    CENTURY 21 Affiliated

    Bought with:

    Casey Wootan, DRE #01964434

    CENTURY 21 Affiliated

    Source: CRMLS,MLS#: OC26112857MLS LogoOriginating MLS: California Regional MLS

    Facts & features

    Interior

    Bedrooms & bathrooms
    • Bedrooms: 4
    • Bathrooms: 3
    • Full bathrooms: 2
    • 1/2 bathrooms: 1
    • Main level bathrooms: 2
    • Main level bedrooms: 3
    Rooms
    • Room types: Bedroom, Entry/Foyer, Family Room, Kitchen, Laundry, Living Room, Primary Bathroom, Primary Bedroom, Office, Other, Dining Room
    Bedroom
    • Features: Multi-Level Bedroom
    Bathroom
    • Features: Bathroom Exhaust Fan, Bathtub, Dual Sinks, Enclosed Toilet, Full Bath on Main Level, Separate Shower, Tile Counters, Walk-In Shower
    Family room
    • Features: Separate Family Room
    Kitchen
    • Features: Kitchen Island, Stone Counters, Tile Counters
    Other
    • Features: Walk-In Closet(s)
    Heating
    • Central, Fireplace(s)
    Cooling
    • None
    Appliances
    • Included: Double Oven, Dishwasher, Gas Cooktop, Refrigerator, Water Heater
    • Laundry: Gas Dryer Hookup, Inside, Laundry Room
    Features
    • Wet Bar, Breakfast Bar, Brick Walls, Balcony, Separate/Formal Dining Room, Eat-in Kitchen, Granite Counters, High Ceilings, Open Floorplan, Stone Counters, Recessed Lighting, Two Story Ceilings, Bedroom on Main Level, Primary Suite, Walk-In Closet(s)
    • Flooring: Carpet, Tile
    • Doors: Sliding Doors
    • Windows: Screens, Skylight(s)
    • Has fireplace: Yes
    • Fireplace features: Gas, Living Room
    • Common walls with other units/homes: No Common Walls
    Interior area
    • Total interior livable area: 4,229 sqft

    Property

    Parking
    • Total spaces: 6
    • Parking features: Concrete, Driveway, Garage, Garage Door Opener
    • Attached garage spaces: 3
    • Uncovered spaces: 3
    Accessibility
    • Accessibility features: Safe Emergency Egress from Home
    Features
    • Levels: Two
    • Stories: 2
    • Entry location: 1
    • Patio & porch: Concrete, Deck, Front Porch, Open, Patio
    • Exterior features: Lighting, Rain Gutters
    • Pool features: Community, Fenced, Heated, In Ground, Lap, Association
    • Has spa: Yes
    • Spa features: Association, Community, Private
    • Fencing: Stucco Wall
    • Waterfront features: Ocean Side Of Freeway, Ocean Side Of Highway
    Lot
    • Size: 7,612 Square Feet
    • Dimensions: 7612
    • Features: Back Yard, Cul-De-Sac, Front Yard, Garden, Lawn, Landscaped, Near Park, Yard
    Details
    • Parcel number: 06027120
    • Special conditions: Standard

    Construction

    Type & style
    • Home type: SingleFamily
    • Architectural style: Mid-Century Modern
    • Property subtype: Single Family Residence
    Condition
    • Turnkey
    • New construction: No
    • Year built: 1986

    Utilities & green energy

    • Sewer: Public Sewer
    • Water: Public
    • Utilities for property: Electricity Connected, Natural Gas Connected, Sewer Connected, Water Connected

    Community & HOA

    Community
    • Features: Curbs, Storm Drain(s), Street Lights, Suburban, Sidewalks, Gated, Park, Pool
    • Security: Security System, Security Gate, Gated with Guard, Gated Community, Gated with Attendant, 24 Hour Security
    • Subdivision: Cyprus Cove (Cw)
    HOA
    • Has HOA: Yes
    • Amenities included: Picnic Area, Pickleball, Pool, Spa/Hot Tub
    • HOA fee: $502 monthly
    • HOA name: Cyprus Cove
    • HOA phone: 760-607-4033
    Location
    • Region: San Clemente

    Financial & listing details

    • Price per square foot: $780/sqft
    • Tax assessed value: $2,542,148
    • Date on market: 6/8/2026
    • Cumulative days on market: 57 days
    • Listing terms: Cash,Conventional
    • Road surface type: Paved

    Price history

    DateEventPrice
    8/18/2026Sold$3,300,000-5.4%$780/sqft
    Source: CRMLS #OC26112857 Report a problem
    8/4/2026Contingent$3,489,000$825/sqft
    Source: CRMLS #OC26112857 Report a problem
    7/29/2026Price change$3,489,000-2.9%$825/sqft
    Source: CRMLS #OC26112857 Report a problem
    6/23/2026Price change$3,595,000-2.7%$850/sqft
    Source: CRMLS #OC26112857 Report a problem
    6/8/2026Listed for sale$3,695,000$874/sqft
    Source: CRMLS #OC26112857 Report a problem

    Public tax history

    YearProperty taxesTax assessment
    2026-- $2,542,148 -27.4%
    2025$25,215 +233.6%$3,500,000 +369.7%
    2024$7,558 +2.1%$745,136 +2%
    2023$7,399 +1.9%$730,526 +2%
    2022$7,258 +2%$716,202 +2%
    2021$7,118 +1%$702,159 +1%
    2020$7,048 $694,960 +2%
    2019$7,048 +2%$681,334 +2%
    2018$6,909 +4%$667,975 +2%
    2017$6,644 $654,878 +2%
    2016$6,644 +2%$642,038 +1.5%
    2015$6,517 +3.5%$632,394 +2%
    2014$6,296 $620,007 +0.5%
    2013-- $617,205 +2%
    2012-- $605,103 +2%
    2011-- $593,239 +0.8%
    2010-- $588,806 -0.2%
    2009-- $590,206 +2%
    2008-- $578,634 +2%
    2007-- $567,289 +2%
    2006-- $556,166 +2%
    2005-- $545,261 +2%
    2004-- $534,570 +1.9%
    2003-- $524,773 +2%
    2002-- $514,484 +2%
    2001$5,161 +1.9%$504,397 +2%
    2000$5,067 $494,507
    Find assessor info on the county website

    Neighborhood: 92672

    Nearby schools

    GreatSchools rating
    Schools provided by the listing agent
    • Elementary: Concordia
    • Middle: Shorecliff
    • High: San Clemente

    Source: CRMLS. This data may not be complete. We recommend contacting the local school district to confirm school assignments for this home.

    Get a cash offer in 3 minutes
    Find out how much your home could sell for in as little as 3 minutes with a no-obligation cash offer.
    Estimated market value
    $3,300,500
    Get a cash offer in 3 minutes
    Find out how much your home could sell for in as little as 3 minutes with a no-obligation cash offer.
    Estimated market value
    $3,300,500