Why travel when every day can feel like a getaway? Welcome to 205 Calloway Club, a one-of-a-kind resort-style home where comfort, relaxation, and entertainment come together in the most inviting way. Whether you're looking to upsize, downsize, invest in a second home, or find the perfect multi-generational retreat, this property is packed with the kind of features that make life feel like a vacation—all at an incredible price under $400K. Tucked into a lush, tropical setting, this home offers a private backyard oasis designed for year-round enjoyment. Imagine lounging by your in-ground pool, unwinding in your own cedar sauna, or hosting epic gatherings in the expansive covered outdoor kitchen. The separate pool house offers even more flexibility with a kitchenette, half bathroom, and plenty of space for lounging or hosting game night. At sunset, gather around the custom firepit for s’mores and laughter under the stars. Every inch of the backyard is made for both peaceful mornings and unforgettable weekends with family and friends. Inside, the home is just as inviting. The open-concept layout is flooded with natural light and highlighted by warm hardwood floors, spacious living areas, and a vaulted sunroom that overlooks the backyard. The updated kitchen flows effortlessly into the dining area, creating the perfect space for everyday meals or special occasions. The main level features a serene primary suite with a walk-in closet and modernized bathroom, along with generously sized guest rooms and flexible space that can be used as a home office, playroom, or creative studio. Downstairs, the finished terrace level offers even more space to spread out with a large flex area, storage room, and a potential guest suite—ideal for teens, in-laws, or visiting friends. This layout provides smart, livable space that’s perfect for multi-generational living or those who work from home and want dedicated areas for productivity and relaxation. Homes with this level of luxury, flexibility, and outdoor entertaining space at this price point are incredibly rare. If you’ve been dreaming of a personal paradise where every day feels like a vacation, this is your chance. Schedule your private tour of 205 Calloway Club today—because once you see it, you won’t want to leave.
Closed
$390,000
205 Calloway Club Dr, Rockmart, GA 30153
3beds
2,262sqft
Single Family Residence, Residential
Built in 1985
0.4 Acres Lot
$395,800 Zestimate®
$172/sqft
$2,104 Estimated rent
Home value
$395,800
Estimated sales range
Not available
$2,104/mo
Zestimate® history
Owner options
List your home for rent
$2,104/mo
Rent Zestimate®
Find your next renter with Zillow Rental Manager. Plus, with online applications, you can quickly screen prospective tenants – for free.
$2,104/mo
Rent Zestimate®
Refinance and save
$2,366/mo
Est. payment
Refinancing to a lower rate could help reduce your monthly payments and save thousands over the life of the loan.
$2,366/mo
Est. payment
Explore your selling options
Work with a Zillow partner agent
Leverage their expertise and Zillow's premium Showcase listings to get your home seen by more buyers.
Get startedList with your own agent
Get your home in front of millions of buyers by listing it on Zillow.
Learn how to do itSell it yourself
Take full control of how buyers see your home on Zillow by listing For Sale by Owner (FSBO).
List your homeWhat's special
Zillow last checked:
Listing updated:
Listed by:
GIGI DAVIS,
BHGRE Metro Brokers
Bought with:
KIMBERLY L GALLETTA, 209167
RE/MAX Around Atlanta
Source: FMLS GA,MLS#: 7607936
Facts & features
Interior
Bedrooms & bathrooms
- Bedrooms: 3
- Bathrooms: 2
- Full bathrooms: 2
- Main level bathrooms: 2
- Main level bedrooms: 3
Rooms
- Room types: Basement, Bathroom, Dining Room, Family Room, Kitchen, Living Room, Master Bathroom, Master Bedroom, Sun Room
Primary bedroom
- Features: Master on Main, Oversized Master
- Level: Master on Main, Oversized Master
Bedroom
- Features: Master on Main, Oversized Master
Primary bathroom
- Features: Double Vanity, Shower Only
Dining room
- Features: Open Concept
Kitchen
- Features: Breakfast Bar, Cabinets White, Kitchen Island, Solid Surface Counters, View to Family Room, Other
Heating
- Central
Cooling
- Central Air
Appliances
- Included: Dishwasher, ENERGY STAR Qualified Appliances, Gas Oven, Microwave
- Laundry: Common Area, In Hall, Laundry Closet, Main Level
Features
- Double Vanity, Sauna, Other
- Flooring: Carpet, Hardwood
- Windows: None
- Basement: Finished,Interior Entry,Walk-Out Access
- Number of fireplaces: 1
- Fireplace features: Basement, Gas Log, Other Room
- Common walls with other units/homes: No Common Walls
Interior area
- Total structure area: 2,262
- Total interior livable area: 2,262 sqft
- Finished area above ground: 2,262
- Finished area below ground: 726
Property
Parking
- Total spaces: 2
- Parking features: Driveway, Garage, Garage Faces Side
- Garage spaces: 2
- Has uncovered spaces: Yes
Accessibility
- Accessibility features: None
Features
- Levels: One
- Stories: 1
- Patio & porch: Deck, Front Porch
- Exterior features: Private Yard, Rear Stairs
- Has private pool: Yes
- Pool features: In Ground, Private
- Spa features: None
- Fencing: Back Yard,Fenced,Privacy,Wood
- Has view: Yes
- View description: Pool
- Waterfront features: None
- Body of water: None
Lot
- Size: 0.4 Acres
- Dimensions: 110X121X99X30X190
- Features: Back Yard, Front Yard, Landscaped, Level, Other
Details
- Additional structures: Outdoor Kitchen, Pool House
- Parcel number: 054B005
- Other equipment: None
- Horse amenities: None
Construction
Type & style
- Home type: SingleFamily
- Architectural style: Ranch,Traditional
- Property subtype: Single Family Residence, Residential
Materials
- Vinyl Siding
- Foundation: Block
- Roof: Composition,Shingle
Condition
- Resale
- New construction: No
- Year built: 1985
Utilities & green energy
- Electric: 220 Volts in Laundry
- Sewer: Public Sewer
- Water: Public
- Utilities for property: Cable Available, Electricity Available, Natural Gas Available, Sewer Available, Water Available
Green energy
- Energy efficient items: Appliances
- Energy generation: None
Community & HOA
Community
- Features: Near Shopping
- Security: Smoke Detector(s)
- Subdivision: Calloway Estates
HOA
- Has HOA: No
Location
- Region: Rockmart
Financial & listing details
- Price per square foot: $172/sqft
- Tax assessed value: $321,624
- Annual tax amount: $3,664
- Date on market: 7/2/2025
- Cumulative days on market: 11 days
- Listing terms: Cash,Conventional,FHA,VA Loan
- Electric utility on property: Yes
- Road surface type: Asphalt
Price history
| Date | Event | Price |
|---|---|---|
| 8/22/2025 | Sold | $390,000+0.8%$172/sqft |
Source:  FMLS GA #7607936 Report a problem FMLS GA #7607936 Report a problem | ||
| 7/13/2025 | Pending sale | $387,000$171/sqft |
Source:  GAMLS #10555380 Report a problem GAMLS #10555380 Report a problem | ||
| 7/2/2025 | Listed for sale | $387,000+35.8%$171/sqft |
Source: GAMLS #10555380 Report a problem | ||
| 7/1/2021 | Sold | $285,000+11.8%$126/sqft |
Source:  GAMLS #8987546 Report a problem GAMLS #8987546 Report a problem | ||
| 6/2/2021 | Pending sale | $254,900$113/sqft |
Source: GAMLS #8987546 Report a problem | ||
| 5/31/2021 | Listed for sale | $254,900+69.9%$113/sqft |
Source: GAMLS #8987546 Report a problem | ||
| 3/19/2021 | Sold | $150,000+2%$66/sqft |
Source: Public Record Report a problem | ||
| 10/23/2015 | Sold | $147,000-2%$65/sqft |
Source:  FMLS GA #5544005 Report a problem FMLS GA #5544005 Report a problem | ||
| 8/22/2015 | Pending sale | $150,000$66/sqft |
Source: HOMETOWN REALTY BROKERAGE LLC #5544005 Report a problem | ||
| 8/4/2015 | Listed for sale | $150,000$66/sqft |
Source: HOMETOWN REALTY BROKERAGE LLC #5544005 Report a problem | ||
| 6/24/2015 | Pending sale | $150,000$66/sqft |
Source: HOMETOWN REALTY BROKERAGE LLC #5544005 Report a problem | ||
| 6/19/2015 | Listed for sale | $150,000$66/sqft |
Source: HOMETOWN REALTY BROKERAGE LLC #5544005 Report a problem | ||
| 5/27/2015 | Pending sale | $150,000$66/sqft |
Source: HOMETOWN REALTY BROKERAGE LLC #5544005 Report a problem | ||
| 5/24/2015 | Listed for sale | $150,000+87.5%$66/sqft |
Source: HOMETOWN REALTY BROKERAGE LLC #5544005 Report a problem | ||
| 11/4/2014 | Sold | $80,000$35/sqft |
Source: Public Record Report a problem | ||
Public tax history
| Year | Property taxes | Tax assessment |
|---|---|---|
| 2025 | $3,877 +5.8% | $128,650 |
| 2024 | $3,664 +37.3% | $128,650 +41.7% |
| 2023 | $2,669 +1.8% | $90,789 +11% |
| 2022 | $2,622 +10.6% | $81,824 +12.5% |
| 2021 | $2,370 -6.3% | $72,724 +2.6% |
| 2020 | $2,529 +9.6% | $70,868 +11.8% |
| 2019 | $2,307 +11.8% | $63,414 +10.9% |
| 2018 | $2,064 0% | $57,177 |
| 2017 | $2,064 +32.7% | $57,177 |
| 2016 | $1,556 | $57,177 +15.9% |
| 2015 | $1,556 +78.1% | $49,334 +0.7% |
| 2014 | $873 -32.4% | $49,014 |
| 2013 | $1,293 | $49,014 |
| 2012 | -- | -- |
| 2011 | -- | -- |
| 2010 | -- | -- |
Find assessor info on the county website
Neighborhood: 30153
Nearby homes
- $266,5003 bd2 ba1.7k sqft710 Calloway Dr, Rockmart, GA 30153Off Market
- $272,8003 bd2 ba1.4k sqft728 Calloway Dr, Rockmart, GA 30153Off Market
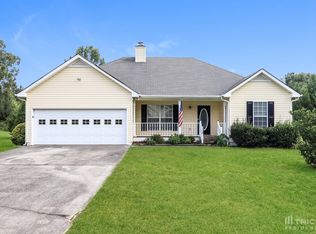
- $225,1003 bd2 ba1.2k sqft209 Calloway Club Dr, Rockmart, GA 30153Off Market
- $317,8004 bd2 ba1.8k sqft1801 Calloway Path, Rockmart, GA 30153Off Market
- $270,0003 bd3 ba1.3k sqft204 Calloway Club Dr, Rockmart, GA 30153Off Market
- $311,4004 bd3 ba2k sqft712 Calloway Dr, Rockmart, GA 30153Off Market
- $270,2003 bd2 ba1.3k sqft208 Calloway Club Dr, Rockmart, GA 30153Off Market
- $262,1003 bd2 ba1.7k sqft706 Calloway Dr, Rockmart, GA 30153Off Market
Nearby schools
GreatSchools rating
- 3/10Eastside Elementary SchoolGrades: PK-5Distance: 0.3 mi
- 5/10Rockmart Middle SchoolGrades: 6-8Distance: 3.3 mi
- 5/10Rockmart High SchoolGrades: 9-12Distance: 3.1 mi
Schools provided by the listing agent
- Elementary: Eastside - Polk
- Middle: Rockmart
- High: Rockmart
Source: FMLS GA. This data may not be complete. We recommend contacting the local school district to confirm school assignments for this home.
Get a cash offer in 3 minutes
Find out how much your home could sell for in as little as 3 minutes with a no-obligation cash offer.
Estimated market value
$395,800
Get a cash offer in 3 minutes
Find out how much your home could sell for in as little as 3 minutes with a no-obligation cash offer.
Estimated market value
$395,800
- Georgia
- Polk County
- Rockmart
- 30153
- 205 Calloway Club Dr
Nearby cities
Nearby zip codes
Other Rockmart Topics
