Skip main navigation
Off market
Street View
  • $497,500

    205 Cambridge Ct, Oswego, IL 60543

    5beds
    2,461sqft
    SingleFamily
    Built in 1998
    0.33 Acres Lot
    $497,500 Zestimate®
    $202/sqft
    $3,769 Estimated rent

    Home value

    $497,500

    $473,000 - $522,000

    $3,769/mo

    Zestimate® history
    Loading
    Loading...

    Owner options

    List your home for rent

    $3,769/mo

    Rent Zestimate®

    Find your next renter with Zillow Rental Manager. Plus, with online applications, you can quickly screen prospective tenants – for free.

    Learn more

    $3,769/mo

    Rent Zestimate®

    Refinance and save

    $3,644/mo

    Est. payment

    Refinancing to a lower rate could help reduce your monthly payments and save thousands over the life of the loan.

    See today's rates

    $3,644/mo

    Est. payment

    Explore your selling options

    Work with a Zillow partner agent

    Leverage their expertise and Zillow's premium Showcase listings to get your home seen by more buyers.

    Get started

    List with your own agent

    Get your home in front of millions of buyers by listing it on Zillow.

    Learn how to do it

    Sell it yourself

    Take full control of how buyers see your home on Zillow by listing For Sale by Owner (FSBO).

    List your home

    What's special

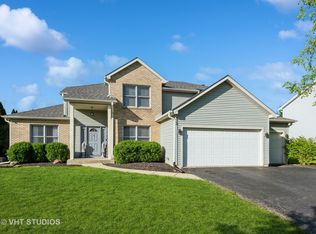
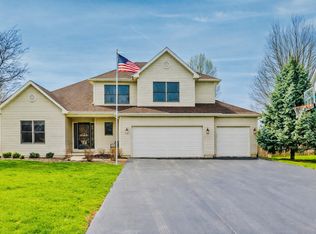
    THIS HOME TRULY HAS IT ALL! Updated throughout, cul de sac location, finished basement, fenced in yard with patio, pergola & fire pit, 4 bedrooms 2nd level + 1 on 1st floor currently used as an office, oversized 2 car garage & much more! Covered front porch welcomes you to this gorgeous home. 2 story foyer has hardwood floors, coat closet & a 1/2 bath. NEW carpet in living & dining room off of foyer. 5th bedroom with double door entrance on first floor is currently used as an office also has NEW carpet. Much desired open layout between kitchen & family room. All stainless steel appliances, tile backsplash, island with storage & seating, message area, pantry closet, eating area with slider to patio & freshly painted cabinets complete the kitchen. Family room has vaulted ceiling with ceiling fan, bay window for more room, fireplace feature wall with brick surround & shiplap wall. 1st floor laundry room with access to garage. Large master suite with double doors, huge walk in closet & renovated spa like bathroom w/double sink vanity, soaker tub & separate shower with seat. Finished basement has plenty of unfinished storage as well. Amazing backyard with patio that extends to a fire pit & is covered with a lighted pergola & all is fenced in with plenty of green space. Interior freshly painted including kitchen cabinets 2021, 1st floor new carpet 2020, new windows & dishwasher 2019, roof & gutters 2014. SELLERS HAVE LOVED THIS HOME & HAVE PREPARED IT FOR THE NEXT FAMILY TO DO THE SAME.

    This property is off market, which means it's not currently listed for sale or rent on Zillow. This may be different from what's available on other websites or public sources.
    Facts & features

    Interior

    Bedrooms & bathrooms
    • Bedrooms: 5
    • Bathrooms: 3
    • Full bathrooms: 2
    • 1/2 bathrooms: 1
    Features
    • Basement: Finished
    Interior area
    • Total interior livable area: 2,461 sqft

    Property

    Lot
    • Size: 0.33 Acres
    Details
    • Parcel number: 0329127003

    Construction

    Type & style
    • Home type: SingleFamily
    Condition
    • Year built: 1998

    Community & HOA

    HOA
    • Has HOA: Yes
    • HOA fee: $11 monthly
    Location
    • Region: Oswego

    Financial & listing details

    • Price per square foot: $202/sqft
    • Tax assessed value: $395,790
    • Annual tax amount: $10,134

    Price history

    DateEventPrice
    8/23/2021Sold$385,000+5.5%$156/sqft
    Source: MRED as distributed by MLS GRID #11140072 Report a problem
    7/2/2021Pending sale$365,000$148/sqft
    Source: RE/MAX International #11140072 Report a problem
    7/2/2021Contingent$365,000$148/sqft
    Source: MRED as distributed by MLS GRID #11140072 Report a problem
    6/29/2021Listed for sale$365,000+60.4%$148/sqft
    Source: MRED as distributed by MLS GRID #11140072 Report a problem
    9/12/2000Sold$227,500+11%$92/sqft
    Source: Public Record Report a problem
    9/9/1997Sold$205,000+355.6%$83/sqft
    Source: Public Record Report a problem
    5/13/1997Sold$45,000$18/sqft
    Source: Public Record Report a problem

    Public tax history

    YearProperty taxesTax assessment
    2024$10,134 +4.5%$131,930 +13%
    2023$9,701 +7.3%$116,752 +10%
    2022$9,044 +3.7%$106,138 +7%
    2021$8,721 +1.1%$99,195 +2%
    2020$8,623 -0.6%$97,250 +4.6%
    2019$8,672 $92,934 +0.2%
    2018$8,672 +4.8%$92,745 +7%
    2017$8,272 +1.8%$86,677 +3%
    2016$8,129 -2.6%$84,152 +2%
    2015$8,345 $82,502 +3%
    2014$8,345 $80,099
    2013-- $80,099 -4%
    2012-- $83,479 -6%
    2011-- $88,808 -8%
    2010-- $96,531 -4.9%
    2009-- $101,510 +4%
    2008-- $97,564 +3%
    2007-- $94,722
    2006$6,759 $94,722 +6.7%
    2005-- $88,774 +4.9%
    2004$6,143 +7.8%$84,605 +1.5%
    2003$5,698 $83,372 +8.5%
    2002$5,698 +5.5%$76,840 +2.9%
    2001$5,400 +2.9%$74,674 +5.5%
    2000$5,248 $70,781
    Find assessor info on the county website

    Neighborhood: Deerpath Creek

    Nearby schools

    GreatSchools rating
    Get a cash offer in 3 minutes
    Find out how much your home could sell for in as little as 3 minutes with a no-obligation cash offer.
    Estimated market value
    $497,500
    Get a cash offer in 3 minutes
    Find out how much your home could sell for in as little as 3 minutes with a no-obligation cash offer.
    Estimated market value
    $497,500