Welcome to this beautifully updated 3-bedroom, 2.5-bath home ideally situated in the heart of Bloomingdale. This light-filled home features a spacious living room with a bay window, dining room, and a stunning Great Room addition with vaulted ceilings that provides additional living space and picturesque views of the lushly landscaped backyard.The renovated kitchen showcases white cabinetry, stainless steel appliances, quartz countertops, a convenient serving area/coffee bar, and a large pantry. Gorgeous porcelain wood-plank flooring runs throughout the entire first floor and lower level. The lower level offers a comfortable family room with heated floors and a wood-burning fireplace-perfect for cozy evenings at home. Upstairs, the primary bedroom features a renovated private bath and a wall of closets. Two additional generously sized bedrooms and an additional hall bath complete the second level. Enjoy outdoor living on the brick paver patio overlooking the beautifully landscaped yard. So many updates include: humidifier (2024); dishwasher (2023); refrigerator and range (2021); porcelain tile flooring on main level (2021); full kitchen renovation (2021); main water shutoff replacement (2021); solid-core interior doors (2019-2020); concrete driveway and sidewalks (2020); furnace (2020); heated porcelain tile flooring in lower level (2019); washer and dryer (2019); primary bathroom renovation (2017); and new water heater (2017). Great Bloomingdale location within highly rated District 13 and Lake Park High School District 108. Walking distance to DuJardin Elementary, Westfield Middle School, Bloomingdale Park District, Oasis Water Park, the library, and Circle Park/Westlake Park. Convenient access to highways, Metra, shopping, restaurants, Bloomingdale and Medinah Golf Clubs, Meacham Grove Forest Preserve, Mallard Lake, and everything Bloomingdale has to offer.
Closed
$555,000
205 Cambridge Ln, Bloomingdale, IL 60108
3beds
2,368sqft
Single Family Residence
Built in 1977
0.26 Acres Lot
$-- Zestimate®
$234/sqft
$3,640 Estimated rent
Home value
Not available
Estimated sales range
Not available
$3,640/mo
Zestimate® history
Owner options
List your home for rent
$3,640/mo
Rent Zestimate®
Find your next renter with Zillow Rental Manager. Plus, with online applications, you can quickly screen prospective tenants – for free.
$3,640/mo
Rent Zestimate®
Refinance and save
$3,939/mo
Est. payment
Refinancing to a lower rate could help reduce your monthly payments and save thousands over the life of the loan.
$3,939/mo
Est. payment
Explore your selling options
Work with a Zillow partner agent
Leverage their expertise and Zillow's premium Showcase listings to get your home seen by more buyers.
Get startedList with your own agent
Get your home in front of millions of buyers by listing it on Zillow.
Learn how to do itSell it yourself
Take full control of how buyers see your home on Zillow by listing For Sale by Owner (FSBO).
List your homeWhat's special
Large pantryLight-filled homeRenovated kitchenQuartz countertopsWhite cabinetryStainless steel appliances
Zillow last checked:
Listing updated:
Listed by:
Diane Portincaso 630-862-8286,
Coldwell Banker Real Estate Group
Bought with:
Ashley Thompson
Baird & Warner
Source: MRED as distributed by MLS GRID,MLS#: 12587603
Facts & features
Interior
Bedrooms & bathrooms
- Bedrooms: 3
- Bathrooms: 3
- Full bathrooms: 2
- 1/2 bathrooms: 1
Rooms
- Room types: Great Room, Foyer
Primary bedroom
- Features: Flooring (Carpet), Window Treatments (Curtains/Drapes), Bathroom (Full)
- Level: Second
- Area: 196 Square Feet
- Dimensions: 14X14
Bedroom 2
- Features: Flooring (Carpet), Window Treatments (Curtains/Drapes)
- Level: Second
- Area: 154 Square Feet
- Dimensions: 14X11
Bedroom 3
- Features: Flooring (Carpet), Window Treatments (Curtains/Drapes)
- Level: Second
- Area: 110 Square Feet
- Dimensions: 11X10
Dining room
- Features: Flooring (Porcelain Tile), Window Treatments (Blinds, Curtains/Drapes)
- Level: Main
- Area: 99 Square Feet
- Dimensions: 11X9
Family room
- Features: Flooring (Porcelain Tile), Window Treatments (Blinds)
- Level: Lower
- Area: 357 Square Feet
- Dimensions: 21X17
Foyer
- Features: Flooring (Porcelain Tile)
- Level: Main
- Area: 110 Square Feet
- Dimensions: 22X5
Great room
- Features: Flooring (Porcelain Tile), Window Treatments (Blinds, Display Window(s), Curtains/Drapes)
- Level: Main
- Area: 300 Square Feet
- Dimensions: 20X15
Kitchen
- Features: Kitchen (Pantry, Updated Kitchen), Flooring (Porcelain Tile)
- Level: Main
- Area: 121 Square Feet
- Dimensions: 11X11
Laundry
- Level: Lower
- Area: 170 Square Feet
- Dimensions: 17X10
Living room
- Features: Flooring (Porcelain Tile), Window Treatments (Bay Window(s), Blinds)
- Level: Main
- Area: 165 Square Feet
- Dimensions: 15X11
Heating
- Natural Gas, Forced Air, Radiant Floor
Cooling
- Central Air
Appliances
- Included: Range, Microwave, Dishwasher, Refrigerator, Washer, Dryer, Stainless Steel Appliance(s), Humidifier
- Laundry: Gas Dryer Hookup, In Unit
Features
- Vaulted Ceiling(s), Quartz Counters
- Doors: 6 Panel Door(s), Sliding Glass Door(s)
- Windows: Screens, Drapes, Bay Window(s), Blinds
- Basement: None
- Number of fireplaces: 1
- Fireplace features: Wood Burning, Gas Starter, Family Room
Interior area
- Total structure area: 2,368
- Total interior livable area: 2,368 sqft
Property
Parking
- Total spaces: 2
- Parking features: Concrete, Garage Door Opener, Yes, Garage Owned, Attached, Garage
- Attached garage spaces: 2
- Has uncovered spaces: Yes
Accessibility
- Accessibility features: No Disability Access
Features
- Levels: Tri-Level
- Stories: 1.5
- Patio & porch: Patio
Lot
- Size: 0.26 Acres
- Dimensions: 72.8x175.4x84.2x137
Details
- Additional structures: Shed(s)
- Parcel number: 0215409032
- Special conditions: None
- Other equipment: Ceiling Fan(s), Sump Pump
Construction
Type & style
- Home type: SingleFamily
- Property subtype: Single Family Residence
Materials
- Vinyl Siding, Brick
- Roof: Asphalt
Condition
- New construction: No
- Year built: 1977
Utilities & green energy
- Sewer: Public Sewer
- Water: Lake Michigan
Community & HOA
Community
- Features: Park, Pool, Curbs, Sidewalks, Street Lights, Street Paved
- Subdivision: Fairfield
HOA
- Services included: None
Location
- Region: Bloomingdale
Financial & listing details
- Price per square foot: $234/sqft
- Tax assessed value: $147,054
- Annual tax amount: $10,295
- Date on market: 3/19/2026
- Listing terms: Conventional
- Ownership: Fee Simple
Price history
| Date | Event | Price |
|---|---|---|
| 5/15/2026 | Sold | $555,000-1.8%$234/sqft |
Source:  MRED as distributed by MLS GRID #12587603 Report a problem MRED as distributed by MLS GRID #12587603 Report a problem | ||
| 3/30/2026 | Contingent | $565,000$239/sqft |
Source: MRED as distributed by MLS GRID #12587603 Report a problem | ||
| 3/19/2026 | Listed for sale | $565,000$239/sqft |
Source: MRED as distributed by MLS GRID #12587603 Report a problem | ||
Public tax history
| Year | Property taxes | Tax assessment |
|---|---|---|
| 2024 | $10,295 +8.2% | $147,054 +9.4% |
| 2023 | $9,514 +4.5% | $134,480 +3.3% |
| 2022 | $9,100 +4% | $130,170 +5.2% |
| 2021 | $8,754 -1% | $123,680 +2.5% |
| 2020 | $8,839 +3.5% | $120,660 +4.1% |
| 2019 | $8,540 +7.8% | $115,950 +6% |
| 2018 | $7,922 +5.7% | $109,390 +7.9% |
| 2017 | $7,494 +3.9% | $101,390 +8% |
| 2016 | $7,210 +1.6% | $93,840 +7.2% |
| 2015 | $7,094 +1.4% | $87,570 +4.1% |
| 2014 | $6,993 +1.1% | $84,140 -3.3% |
| 2013 | $6,915 +3.7% | $87,020 -6.3% |
| 2012 | $6,666 +2.9% | $92,920 -9.4% |
| 2011 | $6,477 +3.7% | $102,600 -4% |
| 2010 | $6,245 +3% | $106,920 -6.9% |
| 2009 | $6,064 +0.5% | $114,800 |
| 2008 | $6,031 +4.2% | $114,800 +5.3% |
| 2007 | $5,788 +5.6% | $109,020 +7.2% |
| 2006 | $5,483 +10.4% | $101,730 +13% |
| 2005 | $4,968 +3.6% | $90,030 +6.8% |
| 2004 | $4,797 +2.6% | $84,300 +10% |
| 2003 | $4,674 +8.9% | $76,630 +10.9% |
| 2002 | $4,293 +5.1% | $69,110 +9.1% |
| 2001 | $4,083 +3.1% | $63,360 +4.9% |
| 2000 | $3,959 | $60,400 |
Find assessor info on the county website
Neighborhood: 60108
Nearby homes
- $539,5004 bd3 ba2.3k sqft209 Cambridge Ln, Bloomingdale, IL 60108Off Market
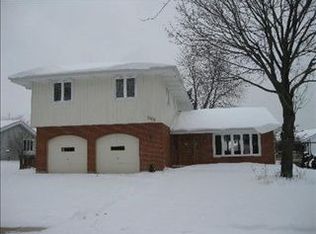
- $539,4004 bd2 ba2.3k sqft201 Cambridge Ln, Bloomingdale, IL 60108Off Market
- $491,0004 bd3 ba1.2k sqft176 Braintree Dr, Bloomingdale, IL 60108Off Market
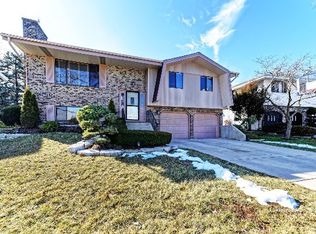
- $436,9003 bd2 ba1.2k sqft178 Braintree Dr, Bloomingdale, IL 60108Off Market
- $552,0004 bd2 ba2.3k sqft174 Braintree Dr, Bloomingdale, IL 60108Off Market
- $476,2003 bd2 ba1.9k sqft213 Cambridge Ln, Bloomingdale, IL 60108Off Market
- $605,1004 bd2 ba2.3k sqft187 Cambridge Ln, Bloomingdale, IL 60108Off Market
- $551,8004 bd3 ba2.3k sqft172 Braintree Dr, Bloomingdale, IL 60108Off Market
Nearby schools
GreatSchools rating
- 8/10Dujardin Elementary SchoolGrades: K-5Distance: 0.5 mi
- 9/10Westfield Middle SchoolGrades: 6-8Distance: 0.3 mi
- 7/10Lake Park High SchoolGrades: 9-12Distance: 2 mi
Schools provided by the listing agent
- Elementary: Dujardin Elementary School
- Middle: Westfield Middle School
- High: Lake Park High School
- District: 13
Source: MRED as distributed by MLS GRID. This data may not be complete. We recommend contacting the local school district to confirm school assignments for this home.


Get pre-qualified for a loan
At Zillow Home Loans, we can pre-qualify you in as little as 5 minutes with no impact to your credit score.An equal housing lender. NMLS #10287.
- Illinois
- DuPage County
- Bloomingdale
- 60108
- 205 Cambridge Ln
Nearby cities
Nearby zip codes
Other Bloomingdale Topics
