Skip main navigation
Sold for $2,755,000
  • $2,755,000

    205 Camden Pl, Boulder, CO 80302

    4beds
    3,482sqft
    Single Family Residence
    Built in 1959
    0.44 Acres Lot
    $2,735,400 Zestimate®
    $791/sqft
    $6,280 Estimated rent

    Home value

    $2,735,400

    $2.54M - $2.93M

    $6,280/mo

    Zestimate® history
    Loading
    Loading...

    Owner options

    List your home for rent

    $6,280/mo

    Rent Zestimate®

    Find your next renter with Zillow Rental Manager. Plus, with online applications, you can quickly screen prospective tenants – for free.

    Learn more

    $6,280/mo

    Rent Zestimate®

    Refinance and save

    $16,058/mo

    Est. payment

    Refinancing to a lower rate could help reduce your monthly payments and save thousands over the life of the loan.

    See today's rates

    $16,058/mo

    Est. payment

    Explore your selling options

    Work with a Zillow partner agent

    Leverage their expertise and Zillow's premium Showcase listings to get your home seen by more buyers.

    Get started

    List with your own agent

    Get your home in front of millions of buyers by listing it on Zillow.

    Learn how to do it

    Sell it yourself

    Take full control of how buyers see your home on Zillow by listing For Sale by Owner (FSBO).

    List your home

    What's special

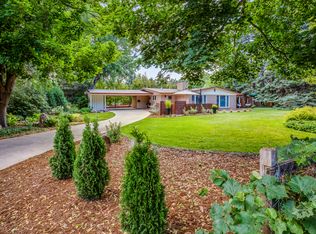
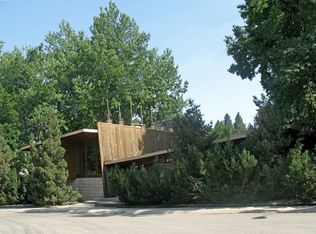
    Stunning views and peaceful privacy await in this beautifully updated four-bedroom, three-bathroom midcentury residence, tucked on a leafy cul-de-sac in Boulder's sought-after Lower Chautauqua neighborhood. Inside the 3,482-square-foot home, remodeled interiors highlight rich wood, painted brick, and walls of glass that frame lush greenery, Flatiron vistas, and multiple patio seating areas across the 19,074-square-foot lot. A tongue-and-groove entryway sets the tone, opening to versatile living, dining, and office areas designed for both entertaining and everyday comfort. The skylit open kitchen shines with a wide island/breakfast bar, sleek cabinetry, stainless steel appliances, and a spacious butler's pantry with wine refrigerator. A fireplace brings warmth to the sunlit gathering areas, all connecting to the western terrace beneath a soaring cantilever roof for seamless indoor-outdoor enjoyment. Private quarters include a vast skylit primary suite with abundant closets, recessed shelving, private patio, and a spa-inspired bathroom with double vanity, private water closet, and a wet room shower and soaking tub wrapped in floor-to-ceiling tile. Three secondary bedrooms offer roomy closets and access to two more full baths, while a large laundry room adds convenience. Across the entry, a generous rec room accommodates a media lounge, fitness area, or playroom, with three large closets and an enclosed porch overlooking the eastern terrace. A wide driveway and oversized two-car garage with storage and workshop complete this move-in ready home. From this prized neighborhood, explore thousands of acres of open space and trails. The Four Pines trailhead and Chautauqua Park's world-class cultural events are just blocks away, with top-rated schools, Base-Mar Shopping Center, the CU campus, and Downtown Boulder all within easy reach.

    Zillow last checked:

    Listing updated:

    Listed by:

    The Zach Zeldner Team 914-263-7678,

    Compass - Boulder,

    William Greig 914-263-7678,

    Compass - Boulder

    Bought with:

    Heather McChesney, 100052908

    1st Realty Associates Inc

    Source: IRES as distributed by MLS GRID,MLS#: 1042701MLS Logo

    Facts & features

    Interior

    Bedrooms & bathrooms
    • Bedrooms: 4
    • Bathrooms: 3
    • Full bathrooms: 2
    • 3/4 bathrooms: 1
    • Main level bathrooms: 3
    Primary bedroom
    • Description: Carpet
    • Features: Full Primary Bath, Luxury Features Primary Bath, 5 Piece Primary Bath
    • Level: Main
    • Area: 221 Square Feet
    • Dimensions: 13 x 17
    Bedroom 2
    • Description: Wood
    • Level: Main
    • Area: 143 Square Feet
    • Dimensions: 11 x 13
    Bedroom 3
    • Description: Wood
    • Level: Main
    • Area: 132 Square Feet
    • Dimensions: 12 x 11
    Bedroom 4
    • Description: Wood
    • Level: Main
    • Area: 209 Square Feet
    • Dimensions: 19 x 11
    Dining room
    • Description: Wood
    • Level: Main
    • Area: 168 Square Feet
    • Dimensions: 12 x 14
    Family room
    • Description: Wood
    • Level: Main
    • Area: 198 Square Feet
    • Dimensions: 18 x 11
    Kitchen
    • Description: Wood
    • Level: Main
    • Area: 126 Square Feet
    • Dimensions: 14 x 9
    Laundry
    • Description: Linoleum
    • Level: Main
    • Area: 77 Square Feet
    • Dimensions: 11 x 7
    Living room
    • Description: Wood
    • Level: Main
    • Area: 285 Square Feet
    • Dimensions: 19 x 15
    Recreation room
    • Description: Luxury Vinyl
    • Level: Main
    • Area: 437 Square Feet
    • Dimensions: 23 x 19
    Heating
    • Baseboard
    Cooling
    • Evaporative Cooling, Ceiling Fan(s)
    Appliances
    • Included: Electric Range, Double Oven, Dishwasher, Refrigerator, Bar Fridge, Washer, Dryer, Microwave, Gas Bar-B-Q, Water Purifier Owned, Disposal
    Features
    • Eat-in Kitchen, Separate Dining Room, Cathedral Ceiling(s), Open Floorplan, Pantry, Natural Woodwork, Walk-In Closet(s), Wet Bar, Kitchen Island, High Ceilings, Sun Room
    • Flooring: Wood
    • Windows: Skylight(s), Window Coverings, Wood Frames
    • Basement: None,Crawl Space
    • Has fireplace: Yes
    • Fireplace features: Two or More, Gas, Family Room
    Interior area
    • Total structure area: 3,482
    • Total interior livable area: 3,482 sqft
    • Finished area above ground: 3,482

    Property

    Parking
    • Total spaces: 2
    • Parking features: Garage Door Opener, Oversized
    • Garage spaces: 2
    • Details: Detached
    Features
    • Levels: One
    • Stories: 1
    • Patio & porch: Patio, Enclosed
    • Exterior features: Sprinkler System
    • Fencing: Partial,Wood
    • Has view: Yes
    • View description: Hills
    Lot
    • Size: 0.44 Acres
    • Features: Cul-De-Sac, Evergreen Trees, Deciduous Trees, Level, Abuts Private Open Space
    Details
    • Parcel number: R0003602
    • Zoning: RES
    • Special conditions: Private Owner

    Construction

    Type & style
    • Home type: SingleFamily
    • Property subtype: Single Family Residence
    Materials
    • Brick, Wood Siding, Painted/Stained, Other
    • Roof: Rubber
    Condition
    • New construction: No
    • Year built: 1959

    Utilities & green energy

    • Electric: Xcel
    • Gas: Xcel
    • Sewer: Public Sewer
    • Water: City
    • Utilities for property: Natural Gas Available, Electricity Available
    Green energy
    • Energy efficient items: Southern Exposure, Windows

    Community & neighborhood

    Security
    • Security features: Fire Alarm
    Location
    • Region: Boulder
    • Subdivision: Greenbriar

    Other

    Other facts
    • Listing terms: Cash,Conventional
    • Road surface type: Asphalt

    Price history

    DateEventPrice
    10/15/2025Sold$2,755,000-1.4%$791/sqft
    Source: IRES as distributed by MLS GRID #1042701 Report a problem
    9/22/2025Pending sale$2,795,000$803/sqft
    Source: REcolorado as distributed by MLS GRID #IR1042701 Report a problem
    9/5/2025Listed for sale$2,795,000+33.7%$803/sqft
    Source: IRES as distributed by MLS GRID #1042701 Report a problem
    5/22/2018Sold$2,090,000+4.8%$600/sqft
    Source: IRES as distributed by MLS GRID #846654 Report a problem
    4/27/2018Pending sale$1,995,000$573/sqft
    Source: RE/MAX of Boulder #7180980 Report a problem
    4/12/2018Listed for sale$1,995,000+150.9%$573/sqft
    Source: RE/MAX of Boulder, Inc #846654 Report a problem
    1/15/2003Sold$795,000$228/sqft
    Source: Public Record Report a problem

    Public tax history

    YearProperty taxesTax assessment
    2025$15,447 +1.8%$177,906 -0.9%
    2024$15,179 +11.1%$179,454 -1%
    2023$13,666 +4.9%$181,193 +23.1%
    2022$13,031 +9%$147,159 -2.8%
    2021$11,952 $151,394 +10.3%
    2020$11,952 +12.4%$137,309
    2019$10,630 $137,309 +12%
    2018$10,630 $122,608 -9.5%
    2017$10,630 +26.6%$135,552 +39.8%
    2016$8,396 +5.6%$96,985 +29.9%
    2015$7,950 +26.6%$74,665
    2014$6,278 +3.2%$74,665
    2013$6,081 +0.9%$74,665 +2.9%
    2012$6,028 +7.9%$72,595
    2011$5,588 +7.1%--
    2010$5,218 +6.3%$69,140
    2009$4,911 +3.5%$69,140 -9.9%
    2008$4,743 +4.7%$76,760
    2007$4,529 +3.9%$76,760 +8.3%
    2006$4,360 +6.7%$70,870
    2005$4,085 +0.8%$70,870 +6%
    2004$4,052 +27.9%$66,870 +0.1%
    2003$3,169 -8.2%$66,800 +22.4%
    2002$3,451 $54,560 -90.9%
    2001-- $596,300

    Find assessor info on the county website

    Neighborhood: East Chautauqua

    Nearby schools

    GreatSchools rating
    Schools provided by the listing agent
    • Elementary: Creekside
    • Middle: Manhattan
    • High: Boulder

    Source: IRES as distributed by MLS GRID. This data may not be complete. We recommend contacting the local school district to confirm school assignments for this home.

    Get a cash offer in 3 minutes
    Find out how much your home could sell for in as little as 3 minutes with a no-obligation cash offer.
    Estimated market value
    $2,735,400
    Get a cash offer in 3 minutes
    Find out how much your home could sell for in as little as 3 minutes with a no-obligation cash offer.
    Estimated market value
    $2,735,400