This 5 bedroom 3 bathroom home in York's Monterey Park brings modern design and energy efficiency together in a layout built for real life. The open-concept main level centers on a stylish kitchen with quartz countertops and LVP flooring throughout, and a guest bedroom with a full bathroom sits downstairs for visitors or anyone who prefers single-level living. Upstairs you'll find a versatile loft, spacious secondary bedrooms, and a generous sized owner suite with a large walk-in closet. There's an attached two-car garage, a fenced backyard, and a patio made for relaxing or entertaining. Community amenities include walking trails and a playground, and with quick access to Highway 5 and 49.
Active
$350,000
205 Canoga Ave, York, SC 29745
5beds
2,352sqft
Single Family Residence
Built in 2023
0.14 Acres Lot
$349,300 Zestimate®
$149/sqft
$82/mo HOA
What's special
Versatile loftModern designGenerous sized owner suiteLvp flooring throughoutEnergy efficiencySpacious secondary bedroomsOpen-concept main level
- 117 days
- 145
- 14
Zillow last checked:
Listing updated:
Listed by:
Sir Harrison sir@sirashley.com,
LPT Realty, LLC
Source: Canopy MLS as distributed by MLS GRID,MLS#: 4390829
Facts & features
Interior
Bedrooms & bathrooms
- Bedrooms: 5
- Bathrooms: 3
- Full bathrooms: 3
- Main level bedrooms: 1
Primary bedroom
- Features: En Suite Bathroom, Walk-In Closet(s)
- Level: Upper
Bedroom s
- Features: None
- Level: Upper
Bedroom s
- Features: None
- Level: Upper
Bedroom s
- Features: Walk-In Closet(s)
- Level: Upper
Bedroom s
- Features: None
- Level: Main
Bathroom full
- Level: Upper
Bathroom full
- Level: Upper
Bathroom full
- Level: Main
Dining area
- Level: Main
Kitchen
- Features: Kitchen Island, Walk-In Pantry
- Level: Main
Laundry
- Level: Upper
Living room
- Level: Main
Loft
- Level: Upper
Heating
- Central, ENERGY STAR Qualified Equipment, Natural Gas
Cooling
- Central Air, ENERGY STAR Qualified Equipment
Appliances
- Included: Dishwasher, Disposal, Gas Oven, Gas Range, Washer/Dryer
- Laundry: Laundry Room, Upper Level
Features
- Kitchen Island, Open Floorplan, Pantry, Walk-In Closet(s), Walk-In Pantry
- Flooring: Carpet, Tile, Vinyl
- Has basement: No
- Attic: Pull Down Stairs
Interior area
- Total structure area: 2,352
- Total interior livable area: 2,352 sqft
- Finished area above ground: 2,352
- Finished area below ground: 0
Property
Parking
- Total spaces: 4
- Parking features: Driveway, Attached Garage, Garage on Main Level
- Attached garage spaces: 2
- Uncovered spaces: 2
Accessibility
- Accessibility features: Two or More Access Exits
Features
- Levels: Two
- Stories: 2
- Patio & porch: Patio
- Fencing: Back Yard,Fenced
- Waterfront features: None
Lot
- Size: 0.14 Acres
- Features: Cleared
Details
- Additional structures: None
- Parcel number: 0701601414
- Zoning: RES
- Special conditions: Real Estate Owned
- Horse amenities: None
Construction
Type & style
- Home type: SingleFamily
- Architectural style: A-Frame
- Property subtype: Single Family Residence
Materials
- Brick Partial, Stone, Vinyl
- Foundation: Slab
Condition
- New construction: No
- Year built: 2023
Utilities & green energy
- Sewer: Public Sewer
- Water: City
- Utilities for property: None
Community & HOA
Community
- Features: Playground, Sidewalks, Street Lights, Walking Trails
- Security: Carbon Monoxide Detector(s)
- Subdivision: Monterey Park
HOA
- Has HOA: Yes
- HOA fee: $82 monthly
- HOA name: Kuester
- HOA phone: 704-973-9019
Location
- Region: York
- Elevation: 1000 Feet
Financial & listing details
- Price per square foot: $149/sqft
- Tax assessed value: $379,600
- Date on market: 6/8/2026
- Cumulative days on market: 118 days
- Listing terms: Cash,Conventional,FHA
- Road surface type: Concrete
Foreclosure details
Estimated market value
$349,300
$332,000 - $367,000
$2,386/mo
Price history
| Date | Event | Price |
|---|---|---|
| 11/24/2023 | Sold | $396,000-0.2%$168/sqft |
Source:  Canopy MLS as distributed by MLS GRID #4035407 Report a problem Canopy MLS as distributed by MLS GRID #4035407 Report a problem | ||
| 8/2/2023 | Pending sale | $396,680$169/sqft |
Source: Canopy MLS as distributed by MLS GRID #4035407 Report a problem | ||
| 7/28/2023 | Price change | $396,680-0.8%$169/sqft |
Source: Canopy MLS as distributed by MLS GRID #CAR4035407 Report a problem | ||
| 7/12/2023 | Price change | $399,980-0.1%$170/sqft |
Source: Canopy MLS as distributed by MLS GRID #CAR4035407 Report a problem | ||
| 7/10/2023 | Price change | $400,480+0.1%$170/sqft |
Source: Canopy MLS as distributed by MLS GRID #CAR4035407 Report a problem | ||
| 6/1/2023 | Price change | $399,980-2.7%$170/sqft |
Source: Canopy MLS as distributed by MLS GRID #CAR4035407 Report a problem | ||
| 5/30/2023 | Listed for sale | $410,980$175/sqft |
Source: Canopy MLS as distributed by MLS GRID #CAR4035407 Report a problem | ||
Public tax history
Tax history is unavailable.
Monthly payment
Climate risks
Neighborhood: 29745


Similar homes

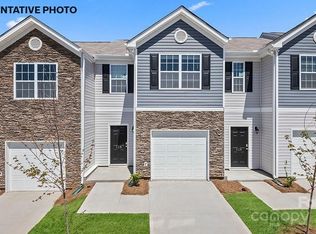
- $399,0005 bd3 ba2.3k sqft486 Olympia Way, York, SC 29745For Sale
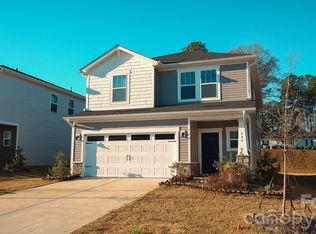
 MLS ID #4405990, Nisha Jose, KJ Realty LLC. Canopy MLS as distributed by MLS GRID
 - $359,0005 bd3 ba2.3k sqft2141 Redstone Dr, York, SC 29745For Sale
 MLS ID #4417435, Stephanie Burton, Coldwell Banker Realty. Canopy MLS as distributed by MLS GRID
 - $320,0004 bd3 ba2.2k sqft2270 Redstone Dr #23, York, SC 29745For Sale
 MLS ID #4388024, Melanie Bosch, Southern Nest Realty Inc. Canopy MLS as distributed by MLS GRID
 - $324,1903 bd3 ba2k sqft357 Roxanna Ln #72, York, SC 29745New Construction
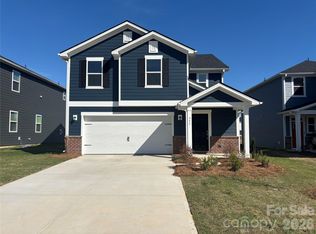 MLS ID #4369870, Wisam Roustom, William Kiselick. Canopy MLS as distributed by MLS GRID
 - $299,8003 bd3 ba1.8k sqft380 Olympia Way, York, SC 29745For SaleMLS ID #4385182, William Pratt, Stephen Cooley Real Estate. Canopy MLS as distributed by MLS GRID
- $339,9004 bd3 ba2k sqft307 Bezelle Ave, York, SC 29745For SaleMLS ID #4415235, Marco Costa, Paola Alban Realtors. Canopy MLS as distributed by MLS GRID
- $289,9003 bd2 ba1.3k sqft302 Hunter St, York, SC 29745New ConstructionMLS ID #4405475, Tyler DiPretoro, Fathom Realty NC LLC. Canopy MLS as distributed by MLS GRID
- $499,7254 bd4 ba2.6k sqft1558 Autumn Ln #118, York, SC 29745New ConstructionMLS ID #4361665, Kirsten Tammelleo, Adams Homes Realty-NC, Inc.. Canopy MLS as distributed by MLS GRID
- $349,0003 bd3 ba2.4k sqft2628 Courtland Dr, Clover, SC 29710For SaleMLS ID #4413923, Robyn Licursi, Robyns Nest Realty. Canopy MLS as distributed by MLS GRID
- $522,4983 bd4 ba3.4k sqft1590 Autumn Ln #116, York, SC 29745New ConstructionMLS ID #4416332, Kirsten Tammelleo, Adams Homes Realty-NC, Inc.. Canopy MLS as distributed by MLS GRID
- $259,0003 bd3 ba1.6k sqft2037 Crooked Oak Ln, York, SC 29745For SaleMLS ID #4400785, Erica Hicks, Premier South. Canopy MLS as distributed by MLS GRID
- $315,0004 bd3 ba2k sqft4219 Shasta Cir, Clover, SC 29710For SaleMLS ID #4376851, Lorrie Martin, Homeland Realty Group LLC. Canopy MLS as distributed by MLS GRID
- $385,0003 bd2 ba1.5k sqft3260 Oberon St, York, SC 29745New ConstructionCanopy MLS as distributed by MLS GRID
- $477,7504 bd3 ba2.3k sqftLauren Pines, York, SC 29745New ConstructionMLS ID #4389898, Kirsten Tammelleo, Adams Homes Realty-NC, Inc.. Canopy MLS as distributed by MLS GRID
- $350,0004 bd2 ba1.6k sqft2711 Johnny Reb Ln, Charlotte, NC 28273For SaleMLS ID #4425742, Sairelys Acosta Diaz, Paola Alban Realtors. Canopy MLS as distributed by MLS GRID
- $359,9004 bd2 ba1.7k sqft226 Hardin Cir, Grover, NC 28073For SaleMLS ID #4418091, Marvin Biddix, REMAX Select. Canopy MLS as distributed by MLS GRID
- $315,0004 bd2 ba1.7k sqft1352 Steed St, Rock Hill, SC 29732For SaleMLS ID #4411220, Thomas Elrod, Keller Williams Ballantyne Area. Canopy MLS as distributed by MLS GRID
- $519,6734 bd3 ba2.6k sqft1606 Autumn Ln #114, York, SC 29745New ConstructionMLS ID #4384728, Kirsten Tammelleo, Adams Homes Realty-NC, Inc.. Canopy MLS as distributed by MLS GRID
- $397,9704 bd3 ba2.7k sqft7572 Nolen Farm Dr, Gastonia, NC 28056For SaleMLS ID #4422032, Adrienne Burke, Corcoran HM Properties. Canopy MLS as distributed by MLS GRID
- $412,3403 bd2 ba1.7k sqft3256 Oberon St, York, SC 29745New ConstructionCanopy MLS as distributed by MLS GRID
