This long time owned beautifully cared for townhome boasts pride of ownership with two bedrooms, one and a half bathrooms, and a finished basement in the desired Twin Rivers Community. Throughout the years the owners have updated & enhanced numerous items. with almost too many to mention! The kitchen boasts of increased size via customed layout so extra counter space could be added to include a lazy susan, along with additional 42" cabinets and countertop to provide ample storage and space, with crown molding, ceramic backsplash, mood setting under the cabinet lighting, and corner sink. Neighbors seeing this kitchen for the first time think this home is the 3 bedroom model! Updated windows & siding compliment the home along with a Pella French door (Between the Glass Blinds) that provides access to the outside patio and allows natural light to pour throughout the family room to add comfort and style. Last but not least the major systems were also updated which includes the circuit breaker box (2 years), roof, 7 years young and to cap it off, the A/C was replaced within the last 8 years. Home has been covered for over a decade with PSE&G Worry Free Maintenance Service in addition to a Service Contract for pest control for piece of mind. The primary bedroom includes a generous sized walk in closet with added storage space above in attic that can be easily accessed with pull down stairs, in addition to a spacious second bedroom that also boasts generous closet space and abundant natural light. The finished basement is an exceptional feature of this townhouse, offering additional living space that can be utilized as a media room, home gym, or entertainment area. Located in a desirable neighborhood, this townhouse includes access to the Twin Rivers Community pools, basketball courts, and tennis courts, and a short walk down a path to the Perry L. Drew Elementary School. Convenient to local shopping and restaurants in Hightstown/East Windsor. Located just 17 minutes from the Princeton Junction train station for access to NYC and Philadelphia, and just 24 minutes to the heart of Princeton, convenient to shopping malls, NJ Turnpike, RT-33, and Rt-130, making it an ideal choice for those seeking convenience and connectivity. Don't miss this opportunity to own a tastefully designed townhouse with upgraded features and ample space. Schedule a showing today and see everything this home has to offer! *(Agents, please read agent notes before submitting offers)* Thank you all for showing the property. Multiple Offers have been received on the home and Seller's are requesting Best and Final this Sunday, October 13th by 7PM after the Open House. Please state if offer will be covering any appraisal gap, waiving appraisal and details of inspections. Last but not least, please submit offers in Offer format, **NO CONTRACTS PLEASE**.
Sold for $380,000
$380,000
205 Canterbury Ct, East Windsor, NJ 08520
2beds
1,308sqft
Townhouse
Built in 1972
1,494 Square Feet Lot
$392,200 Zestimate®
$291/sqft
$2,755 Estimated rent
Home value
$392,200
$369,000 - $420,000
$2,755/mo
Zestimate® history
Owner options
List your home for rent
$2,755/mo
Rent Zestimate®
Find your next renter with Zillow Rental Manager. Plus, with online applications, you can quickly screen prospective tenants – for free.
$2,755/mo
Rent Zestimate®
Refinance and save
$2,880/mo
Est. payment
Refinancing to a lower rate could help reduce your monthly payments and save thousands over the life of the loan.
$2,880/mo
Est. payment
Explore your selling options
Work with a Zillow partner agent
Leverage their expertise and Zillow's premium Showcase listings to get your home seen by more buyers.
Get startedList with your own agent
Get your home in front of millions of buyers by listing it on Zillow.
Learn how to do itSell it yourself
Take full control of how buyers see your home on Zillow by listing For Sale by Owner (FSBO).
List your homeWhat's special
Finished basementPella french doorEntertainment areaLazy susanCrown moldingMedia roomHome gym
Zillow last checked:
Listing updated:
Listed by:
Douglas Rohner 609-685-8114,
Keller Williams Realty - Cherry Hill,
Co-Listing Agent: Alexander Louis Robinson 410-353-9791,
Keller Williams Realty - Cherry Hill
Bought with:
Dipti Purohit, 1220767
Orange Key Realty
Source: Bright MLS,MLS#: NJME2049430
Facts & features
Interior
Bedrooms & bathrooms
- Bedrooms: 2
- Bathrooms: 2
- Full bathrooms: 1
- 1/2 bathrooms: 1
- Main level bathrooms: 1
Rooms
- Room types: Dining Room, Primary Bedroom, Bedroom 2, Kitchen, Family Room, Basement
Basement
- Area: 0
Heating
- Forced Air, Natural Gas
Cooling
- Ceiling Fan(s), Central Air, Attic Fan, Programmable Thermostat, Electric
Appliances
- Included: Microwave, Dishwasher, Oven/Range - Gas, Refrigerator, Dryer, Washer, Gas Water Heater
- Laundry: In Basement
Features
- Flooring: Engineered Wood, Ceramic Tile, Laminate
- Basement: Partially Finished,Sump Pump
- Has fireplace: No
Interior area
- Total structure area: 1,308
- Total interior livable area: 1,308 sqft
- Finished area above ground: 1,308
- Finished area below ground: 0
Property
Parking
- Total spaces: 1
- Parking features: Assigned, Parking Lot
- Details: Assigned Parking
Accessibility
- Accessibility features: None
Features
- Levels: Two
- Stories: 2
- Patio & porch: Patio
- Exterior features: Barbecue
- Pool features: Community
- Fencing: Back Yard,Wood
Lot
- Size: 1,494 Square Feet
- Dimensions: 18.67 x 80.00
Details
- Additional structures: Above Grade, Below Grade
- Parcel number: 010001400205
- Zoning: PUD
- Special conditions: Standard
Construction
Type & style
- Home type: Townhouse
- Architectural style: Traditional
- Property subtype: Townhouse
Materials
- Frame, Block, Vinyl Siding
- Foundation: Block
- Roof: Shingle,Pitched
Condition
- Excellent,Very Good,Good
- New construction: No
- Year built: 1972
Utilities & green energy
- Sewer: Private Sewer
- Water: Public
Community & HOA
Community
- Security: Security System
- Subdivision: Twin Rivers
HOA
- Has HOA: Yes
- Amenities included: Basketball Court, Pool, Tennis Court(s), Tot Lots/Playground, Clubhouse
- Services included: Common Area Maintenance, Snow Removal, Trash, Lawn Care Front, Recreation Facility, Road Maintenance, Pool(s)
- HOA fee: $173 monthly
- HOA name: TWIN RIVERS COMMUNITY TRUST
Location
- Region: East Windsor
- Municipality: EAST WINDSOR TWP
Financial & listing details
- Price per square foot: $291/sqft
- Tax assessed value: $181,100
- Annual tax amount: $6,153
- Date on market: 9/28/2024
- Listing agreement: Exclusive Right To Sell
- Listing terms: Cash,Conventional,FHA,VA Loan
- Inclusions: Range, Dishwasher, Microwave, Kitchen Refrigerator, Basement Refrigerator, Washer & Dryer
- Exclusions: Personal Belongings
- Ownership: Fee Simple
Price history
| Date | Event | Price |
|---|---|---|
| 11/20/2024 | Sold | $380,000+2.7%$291/sqft |
Source:  Bright MLS #NJME2049430 Report a problem Bright MLS #NJME2049430 Report a problem | ||
| 11/6/2024 | Pending sale | $369,900$283/sqft |
Source: Bright MLS #NJME2049430 Report a problem | ||
| 10/19/2024 | Contingent | $369,900$283/sqft |
Source: Bright MLS #NJME2049430 Report a problem | ||
| 9/28/2024 | Listed for sale | $369,900+335.2%$283/sqft |
Source: Bright MLS #NJME2049430 Report a problem | ||
| 10/27/1998 | Sold | $85,000$65/sqft |
Source: Public Record Report a problem | ||
Public tax history
| Year | Property taxes | Tax assessment |
|---|---|---|
| 2025 | $6,512 | $181,100 |
| 2024 | $6,512 +8.7% | $181,100 |
| 2023 | $5,989 +0.8% | $181,100 |
| 2022 | $5,944 -0.1% | $181,100 |
| 2021 | $5,951 +1% | $181,100 |
| 2020 | $5,895 +1.4% | $181,100 |
| 2019 | $5,815 +0.1% | $181,100 |
| 2018 | $5,810 +1.5% | $181,100 |
| 2017 | $5,725 +2% | $181,100 |
| 2016 | $5,610 +1.2% | $181,100 |
| 2015 | $5,542 +1.8% | $181,100 |
| 2014 | $5,446 +2.9% | $181,100 |
| 2013 | $5,290 +3.7% | $181,100 |
| 2012 | $5,102 +2.8% | $181,100 |
| 2011 | $4,964 +13.8% | $181,100 |
| 2010 | $4,364 | $181,100 +118.7% |
| 2009 | -- | $82,800 |
| 2008 | $4,198 +5% | $82,800 |
| 2007 | $3,999 | $82,800 |
| 2006 | -- | $82,800 |
| 2005 | -- | $82,800 |
| 2004 | $3,229 | $82,800 |
| 2003 | -- | $82,800 |
| 2002 | -- | $82,800 |
| 2001 | -- | $82,800 |
Find assessor info on the county website
Neighborhood: 08520
Nearby homes
- $342,7002 bd2 ba1.6k sqft204 Canterbury Ct, Hightstown, NJ 08520Off Market
- $409,0003 bd3 ba1.6k sqft206 Canterbury Ct, East Windsor, NJ 08520Sold

- $487,0004 bd3 ba1.7k sqft203 Canterbury Ct, East Windsor, NJ 08520Sold
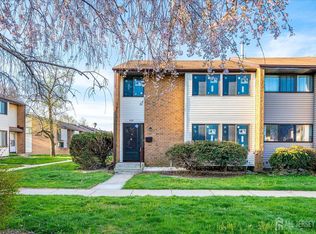
- $428,4003 bd3 ba1.6k sqft207 Canterbury Ct, East Windsor, NJ 08520Off Market
- $400,500-- bd-- ba1.6k sqft273 Bolton Rd, East Windsor, NJ 08520Off Market
- $431,9003 bd3 ba1.6k sqft208 Canterbury Ct, East Windsor, NJ 08520Off Market
- $406,300-- bd-- ba1.6k sqft272 Bolton Rd, East Windsor, NJ 08520Off Market
- $319,3002 bd2 ba1.3k sqft209 Canterbury Ct, Hightstown, NJ 08520Off Market
Nearby schools
GreatSchools rating
- 6/10Perry L. Drew Elementary SchoolGrades: 3-5Distance: 0.1 mi
- 6/10Melvin H Kreps SchoolGrades: 6-8Distance: 3.7 mi
- 6/10Hightstown High SchoolGrades: 9-12Distance: 2.3 mi
Schools provided by the listing agent
- Elementary: Perry L Drew
- Middle: Melvin H Kreps School
- High: Hightstown H.s.
- District: East Windsor Regional Schools
Source: Bright MLS. This data may not be complete. We recommend contacting the local school district to confirm school assignments for this home.
Get a cash offer in 3 minutes
Find out how much your home could sell for in as little as 3 minutes with a no-obligation cash offer.
Estimated market value
$392,200
Get a cash offer in 3 minutes
Find out how much your home could sell for in as little as 3 minutes with a no-obligation cash offer.
Estimated market value
$392,200
- New Jersey
- Mercer County
- East Windsor Township
- 08520
- 205 Canterbury Ct
Nearby cities
Nearby zip codes
Other East Windsor Township Topics
- Apartments for Rent in 08520
- Houses for Sale in 08520
- Houses for Rent in 08520
- 08520 Real Estate
- East Windsor Township Condos
- Houses for Sale in East Windsor Township
- Newest Listings in East Windsor Township
- East Windsor Township Home Values
- East Windsor Township Real Estate Agents
- East Windsor Township Refinance
- East Windsor Township Mortgage Rates
