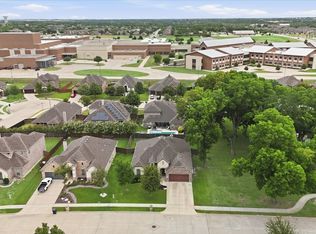
Nestled on a quiet cul-de-sac with convenient access to Midlothian Community Park, this beautifully maintained 3-bedroom, 2-bath home offers 2,253 square feet of thoughtfully designed living space. The open-concept floor plan features a private office, spacious living and dining areas, and a seamless layout ideal for both everyday living and entertaining. Throughout the home, you’ll find custom tile accents, upgraded lighting, and quality finishes that add warmth and character. The extended covered patio creates the perfect outdoor space for relaxing or hosting family and friends. Offering the perfect blend of comfort, style, and location, this exceptional home is ready to welcome its next owners.
Pending
$424,900
205 Canterbury Ct, Midlothian, TX 76065
3beds
2,253sqft
Single Family Residence
Built in 2018
10,454 Square Feet Lot
$424,400 Zestimate®
$189/sqft
$41/mo HOA
What's special
Open-concept floor planExtended covered patioPrivate officeQuiet cul-de-sacCustom tile accentsUpgraded lighting
- 56 days
- 346
- 13
Likely to sell faster than
Zillow last checked:
Listing updated:
Listed by:
Jeremy Johnson 0707636 817-592-3008,
Rendon Realty, LLC 817-592-3008
Source: NTREIS,MLS#: 21327372
Facts & features
Interior
Bedrooms & bathrooms
- Bedrooms: 3
- Bathrooms: 2
- Full bathrooms: 2
Primary bedroom
- Level: First
- Dimensions: 18 x 13
Bedroom
- Level: First
- Dimensions: 13 x 12
Bedroom
- Level: First
- Dimensions: 12 x 10
Primary bathroom
- Level: First
- Dimensions: 13 x 12
Dining room
- Level: First
- Dimensions: 12 x 11
Other
- Level: First
- Dimensions: 9 x 8
Kitchen
- Level: First
- Dimensions: 17 x 12
Laundry
- Level: First
- Dimensions: 9 x 4
Living room
- Level: First
- Dimensions: 22 x 16
Office
- Level: First
- Dimensions: 11 x 11
Heating
- Central
Cooling
- Central Air, Ceiling Fan(s)
Appliances
- Included: Dishwasher, Electric Water Heater, Disposal, Microwave
- Laundry: Washer Hookup, Dryer Hookup, ElectricDryer Hookup, Laundry in Utility Room
Features
- Chandelier, Decorative/Designer Lighting Fixtures, Double Vanity, Granite Counters, High Speed Internet, Kitchen Island, Open Floorplan, Cable TV, Walk-In Closet(s), Wired for Sound
- Flooring: Ceramic Tile
- Windows: Window Coverings
- Has basement: No
- Number of fireplaces: 1
- Fireplace features: Decorative, Living Room, Wood Burning
Interior area
- Total interior livable area: 2,253 sqft
Video & virtual tour
Property
Parking
- Total spaces: 2
- Parking features: Door-Single, Driveway, Garage Faces Front, Garage, Garage Door Opener, Lighted
- Garage spaces: 2
Features
- Levels: One
- Stories: 1
- Patio & porch: Covered
- Exterior features: Lighting, Rain Gutters
- Pool features: None, Community
- Fencing: Wood
Lot
- Size: 10,454 Square Feet
- Features: Back Yard, Cul-De-Sac, Interior Lot, Lawn, Landscaped, Level, Subdivision, Sprinkler System, Few Trees
- Residential vegetation: Grassed
Details
- Parcel number: 237216
- Other equipment: Irrigation Equipment
Construction
Type & style
- Home type: SingleFamily
- Architectural style: Traditional,Detached
- Property subtype: Single Family Residence
Materials
- Brick, Rock, Stone
- Foundation: Slab
- Roof: Composition
Condition
- Resale
- Year built: 2018
Utilities & green energy
- Sewer: Public Sewer
- Water: Public
- Utilities for property: Sewer Available, Separate Meters, Water Available, Cable Available
Community & HOA
Community
- Features: Playground, Pool, Trails/Paths, Curbs, Sidewalks
- Security: Security System Owned, Security System, Smoke Detector(s)
- Subdivision: Lawson Farms Ph 2a
HOA
- Has HOA: Yes
- Services included: All Facilities, Association Management, Maintenance Grounds
- HOA fee: $495 annually
- HOA name: Goddard
- HOA phone: 972-920-5474
Location
- Region: Midlothian
Financial & listing details
- Price per square foot: $189/sqft
- Tax assessed value: $406,172
- Annual tax amount: $8,102
- Date on market: 7/11/2026
- Cumulative days on market: 48 days
- Listing terms: Cash,Conventional,FHA,VA Loan
- Exclusions: Security Cameras not the doorbell camera, shelving in garage, house filter, Reverse osmosis Faucet, TVs & Mounts, 2nd bedroom swing, Fridge, bidet
Estimated market value
$424,400
$403,000 - $446,000
$2,990/mo
Price history
| Date | Event | Price |
|---|---|---|
| 8/25/2026 | Pending sale | $424,900$189/sqft |
Source: NTREIS #21327372 Report a problem | ||
| 8/17/2026 | Contingent | $424,900$189/sqft |
Source: NTREIS #21327372 Report a problem | ||
| 8/11/2026 | Listed for sale | $424,900$189/sqft |
Source: NTREIS #21327372 Report a problem | ||
| 8/4/2026 | Contingent | $424,900$189/sqft |
Source: NTREIS #21327372 Report a problem | ||
| 7/11/2026 | Listed for sale | $424,900$189/sqft |
Source: NTREIS #21327372 Report a problem | ||
Public tax history
| Year | Property taxes | Tax assessment |
|---|---|---|
| 2025 | $5,626 -7.3% | $406,172 0% |
| 2024 | $6,071 +8.3% | $406,213 +9.8% |
| 2023 | $5,608 -14.2% | $369,821 +10% |
| 2022 | $6,535 | $336,201 +10% |
| 2021 | -- | $305,637 |
| 2020 | -- | $305,637 +4.5% |
| 2019 | $6,544 +784.8% | $292,600 +945% |
| 2018 | $740 | $28,000 |
| 2017 | $740 -0.8% | $28,000 |
| 2016 | $745 +833.3% | $28,000 -12.5% |
| 2015 | $80 | $32,000 +966.7% |
| 2014 | -- | $3,000 |
| 2013 | -- | $3,000 |
| 2007 | -- | $3,000 |
Find assessor info on the county website
Monthly payment
Est. payment
Payment breakdown
Explore the cost of this home by adjusting the details. Changes won't be saved.Climate risks
Neighborhood: Lawson Farms
Nearby schools
Schools provided by the listing agent
- Elementary: Jean Coleman
- Middle: Dieterich
- High: Midlothian
- District: Midlothian ISD
Source: NTREIS. This data may not be complete. We recommend contacting the local school district to confirm school assignments for this home.
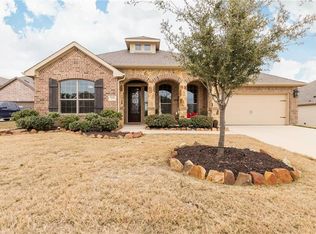
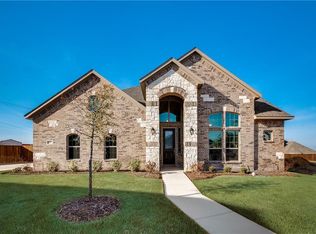
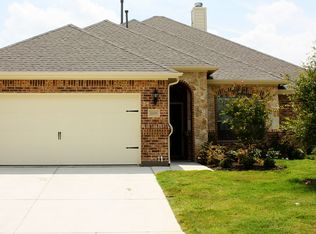
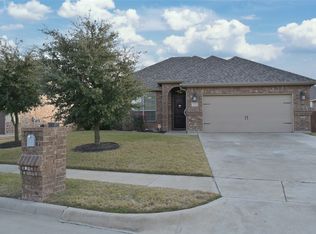
Similar homes
- $414,9004 bd2 ba2.2k sqft3226 Paisley Dr, Midlothian, TX 76065For Sale
 MLS ID #21310896, Jeremy Johnson. NTREIS
 - $437,0004 bd2 ba2.3k sqft4013 Orchard Park Ln, Midlothian, TX 76065For Sale
 MLS ID #21306581, Byron Hunter. NTREIS
 - $422,0004 bd2 ba2.2k sqft1029 Greencove Dr, Midlothian, TX 76065For Sale
 MLS ID #21297223, James Butler. NTREIS
 - $459,0004 bd3 ba2.4k sqft3841 Eagles Bluff Rd, Midlothian, TX 76065For Sale
 MLS ID #21173829, NGAN NGO. NTREIS
