Skip main navigation
Sold
  • Price Unknown

    205 Canyon Vista, Cibolo, TX 78108

    4beds
    2,885sqft
    Single Family Residence
    Built in 2007
    5,527 Square Feet Lot
    $344,100 Zestimate®
    $--/sqft
    $2,255 Estimated rent

    Home value

    $344,100

    $327,000 - $361,000

    $2,255/mo

    Zestimate® history
    Loading
    Loading...

    Owner options

    List your home for rent

    $2,255/mo

    Rent Zestimate®

    Find your next renter with Zillow Rental Manager. Plus, with online applications, you can quickly screen prospective tenants – for free.

    Learn more

    $2,255/mo

    Rent Zestimate®

    Refinance and save

    $181/mo

    Est. payment

    Refinancing to a lower rate could help reduce your monthly payments and save thousands over the life of the loan.

    See today's rates

    $181/mo

    Est. payment

    Explore your selling options

    Work with a Zillow partner agent

    Leverage their expertise and Zillow's premium Showcase listings to get your home seen by more buyers.

    Get started

    List with your own agent

    Get your home in front of millions of buyers by listing it on Zillow.

    Learn how to do it

    Sell it yourself

    Take full control of how buyers see your home on Zillow by listing For Sale by Owner (FSBO).

    List your home

    What's special

    Media roomGame roomCovered front porchOpen floor planSeparate showerDouble vanityCovered deck
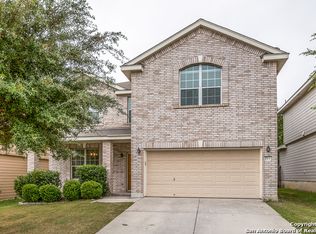
    Welcome to this stunning property boasting 4 bedrooms and 2 1/2 bathrooms. As you step inside, you'll be greeted by a tastefully tiled entryway, flowing seamlessly into the family room and kitchen area. The breakfast area is perfect for enjoying meals and a separate bath adds convenience. The first floor is home to the exquisite primary bedroom, adorned with beautiful wooden flooring, and accompanied by a spa-like primary bath featuring a garden tub, separate shower, and double vanity. This well-maintained home also offers three eating areas, an open floor plan, a study, and a kitchen that opens to the family room. Upstairs, you'll find a game room and a media room, perfect for entertaining. The property is adorned with beautiful landscaping and features a covered front porch and a covered deck, perfect for relaxing and enjoying the outdoors. Owners are offering $5K towards closing costs with a strong offer!

    Zillow last checked:

    Listing updated:

    Listed by:

    Renee Rodriguez TREC #793982 (210) 800-3530,

    Century 21 The Hills Realty

    Source: LERA MLS,MLS#: 1695855MLS Logo

    Facts & features

    Interior

    Bedrooms & bathrooms
    • Bedrooms: 4
    • Bathrooms: 3
    • Full bathrooms: 2
    • 1/2 bathrooms: 1
    Primary bedroom
    • Area: 208
    • Dimensions: 13 x 16
    Bedroom 2
    • Area: 165
    • Dimensions: 15 x 11
    Bedroom 3
    • Area: 154
    • Dimensions: 14 x 11
    Bedroom 4
    • Area: 140
    • Dimensions: 14 x 10
    Primary bathroom
    • Features: Tub/Shower Separate, Double Vanity, Soaking Tub
    • Area: 208
    • Dimensions: 13 x 16
    Dining room
    • Area: 110
    • Dimensions: 10 x 11
    Family room
    • Area: 256
    • Dimensions: 16 x 16
    Kitchen
    • Area: 156
    • Dimensions: 12 x 13
    Office
    • Area: 143
    • Dimensions: 13 x 11
    Heating
    • Heat Pump, Electric
    Cooling
    • Ceiling Fan(s), Central Air, Heat Pump
    Appliances
    • Included: Microwave, Range, Refrigerator, Disposal, Dishwasher, Water Softener Owned
    • Laundry: Main Level, Laundry Room, Washer Hookup, Dryer Connection
    Features
    • One Living Area, Separate Dining Room, Eat-in Kitchen, Kitchen Island, Pantry, Study/Library, Game Room, Media Room, Open Floorplan, Walk-In Closet(s), Master Downstairs, Ceiling Fan(s), Chandelier
    • Flooring: Carpet, Ceramic Tile, Wood
    • Doors: Storm Door(s)
    • Has basement: No
    • Has fireplace: No
    • Fireplace features: Not Applicable
    Interior area
    • Total structure area: 2,885
    • Total interior livable area: 2,885 sqft

    Property

    Parking
    • Total spaces: 2
    • Parking features: Two Car Garage, Garage Door Opener
    • Garage spaces: 2
    Accessibility
    • Accessibility features: Level Lot, First Floor Bath, Full Bath/Bed on 1st Flr
    Features
    • Levels: Two
    • Stories: 2
    • Patio & porch: Covered
    • Pool features: None, Community
    Lot
    • Size: 5,527 Square Feet
    • Dimensions: 50x110
    Details
    • Parcel number: 1G3905100901800000
    • Other equipment: Satellite Dish

    Construction

    Type & style
    • Home type: SingleFamily
    • Property subtype: Single Family Residence
    Materials
    • Brick, Fiber Cement
    • Foundation: Slab
    • Roof: Composition
    Condition
    • Pre-Owned
    • New construction: No
    • Year built: 2007
    Details
    • Builder name: Legacy Homes
    • Warranty included: Yes

    Utilities & green energy

    • Electric: City
    • Gas: N/A
    • Sewer: City, Sewer System
    • Water: City, Water System
    • Utilities for property: Cable Available, City Garbage service

    Community & HOA

    Community
    • Features: Playground, Cluster Mail Box
    • Security: Smoke Detector(s), Security System Owned
    • Subdivision: Cibolo Vista
    HOA
    • Has HOA: Yes
    • HOA fee: $181 semi-annually
    • HOA name: CIBOLO VISTAS HOMEWNERS ASSOCIATION
    Location
    • Region: Cibolo

    Financial & listing details

    • Tax assessed value: $351,320
    • Annual tax amount: $6,780
    • Date on market: 9/11/2025
    • Cumulative days on market: 214 days
    • Listing terms: Conventional,FHA,VA Loan,Cash
    • Road surface type: Paved

    Price history

    DateEventPrice
    4/2/2024Sold--
    Source: LERA MLS #1695855 Report a problem
    2/5/2024Pending sale$379,500$132/sqft
    Source: LERA MLS #1695855 Report a problem
    1/29/2024Contingent$379,500$132/sqft
    Source: LERA MLS #1695855 Report a problem
    10/23/2023Price change$379,500-0.1%$132/sqft
    Source: LERA MLS #1695855 Report a problem
    8/5/2023Listed for sale$380,000$132/sqft
    Source: LERA MLS #1695855 Report a problem
    7/30/2023Pending sale$380,000$132/sqft
    Source: LERA MLS #1695855 Report a problem
    6/19/2023Listed for sale$380,000$132/sqft
    Source: LERA MLS #1695855 Report a problem

    Public tax history

    YearProperty taxesTax assessment
    2025$6,780 +58.3%$351,320 -3.8%
    2024$4,284 $365,357 +10%
    2023-- $332,143 +10%
    2022-- $301,948 +10%
    2021-- $274,498 +9.6%
    2020-- $250,474 +10%
    2019-- $227,704 +10%
    2018$2,773 -47.5%$207,004 -19.4%
    2017$5,277 +8.7%$256,706 +7.1%
    2016$4,857 -4.1%$239,797 -12.2%
    2015$5,064 $273,202 +13.9%
    2014$5,064 $239,893 +5.7%
    2013-- $227,021 +7.9%
    2012-- $210,391 -1.7%
    2011-- $213,953
    2010-- $213,953 +5.6%
    2009-- $202,604
    2008-- $202,604
    Find assessor info on the county website

    Neighborhood: 78108

    Nearby schools

    GreatSchools rating
    Schools provided by the listing agent
    • Elementary: Wiederstein
    • Middle: Dobie J. Frank
    • High: Byron Steele High
    • District: Schertz-Cibolo-Universal City Isd

    Source: LERA MLS. This data may not be complete. We recommend contacting the local school district to confirm school assignments for this home.

    Get a cash offer in 3 minutes
    Find out how much your home could sell for in as little as 3 minutes with a no-obligation cash offer.
    Estimated market value
    $344,100
    Get a cash offer in 3 minutes
    Find out how much your home could sell for in as little as 3 minutes with a no-obligation cash offer.
    Estimated market value
    $344,100