Welcome home to this meticulously maintained, turn-key townhome in the highly desired Pine Tree Ridge Community found in the North Penn School District. This townhome has been lovingly maintained by the current owners and boasts a new roof, stunning Brazilian cherry wood floors, a finished walkout basement and many more improvements and updates throughout the home. Tucked back in a quiet corner of the neighborhood, this home is on a premium lot with a wooded backyard. Upon entering the home, you're greeted by the large family room and dining room/flex space. Flowing nicely into the kitchen with updated appliances, a gas range, Quartz countertops and custom tiled flooring. Off the kitchen is a large laundry room with additional storage space and access to the spacious second floor deck. This peaceful space maximizes outdoor enjoyment and hosting. A large and updated half bath completes the main level. On the second level you'll will find two large bedrooms both with ensuites making them essentially two owners suites. The larger primary is in the rear of the home and features a large walk-in closet with custom cabinetry and an ensuite with lovely tilework, a stand up shower, soaking tub and even a heated towel rack. Both bedrooms have ceiling fans. Descend to the above ground walk-out finished basement, which the perfect space for a home office, den or workout area. You'll also find a great project room with a utility sink and access to the garage. There is a nice lower patio for whatever use you can dream up. With Montgomeryville and North Wales nearby, you have endless shopping and dining. For the commuter, you have quick access to Routes 309 and 202 and I-476. All this and low taxes to boot, this home is truly something special and will not last long. Book your showing before it is gone as easy living is just an offer away.
Sold for $410,000
$410,000
205 Carol Ct #12, Lansdale, PA 19446
2beds
2,010sqft
Townhouse
Built in 1995
-- sqft lot
$434,100 Zestimate®
$204/sqft
$2,845 Estimated rent
Home value
$434,100
$412,000 - $460,000
$2,845/mo
Zestimate® history
Owner options
List your home for rent
$2,845/mo
Rent Zestimate®
Find your next renter with Zillow Rental Manager. Plus, with online applications, you can quickly screen prospective tenants – for free.
$2,845/mo
Rent Zestimate®
Refinance and save
$2,687/mo
Est. payment
Refinancing to a lower rate could help reduce your monthly payments and save thousands over the life of the loan.
$2,687/mo
Est. payment
Explore your selling options
Work with a Zillow partner agent
Leverage their expertise and Zillow's premium Showcase listings to get your home seen by more buyers.
Get startedList with your own agent
Get your home in front of millions of buyers by listing it on Zillow.
Learn how to do itSell it yourself
Take full control of how buyers see your home on Zillow by listing For Sale by Owner (FSBO).
List your homeWhat's special
Quartz countertopsNew roofFinished walkout basementSoaking tubHeated towel rackGas rangeLarge laundry room
Zillow last checked:
Listing updated:
Listed by:
Brian Majeska 267-673-0575,
Redfin Corporation,
Co-Listing Team: The Slg Team, Co-Listing Agent: Seth Lejeune 610-804-2104,
RE/MAX Affiliates
Bought with:
Jennifer Anusky, RS359729
RE/MAX Affiliates
Source: Bright MLS,MLS#: PAMC2119698
Facts & features
Interior
Bedrooms & bathrooms
- Bedrooms: 2
- Bathrooms: 3
- Full bathrooms: 2
- 1/2 bathrooms: 1
- Main level bathrooms: 1
Rooms
- Room types: Living Room, Dining Room, Primary Bedroom, Bedroom 2, Kitchen, Foyer, Laundry, Recreation Room, Primary Bathroom, Full Bath, Half Bath
Basement
- Area: 463
Heating
- Forced Air, Natural Gas
Cooling
- Central Air, Electric
Appliances
- Included: Dishwasher, Microwave, Oven, Refrigerator, Stainless Steel Appliance(s), Oven/Range - Gas, Gas Water Heater
- Laundry: Main Level, Laundry Room
Features
- Kitchen Island, Pantry
- Has basement: No
- Has fireplace: No
Interior area
- Total structure area: 2,010
- Total interior livable area: 2,010 sqft
- Finished area above ground: 1,547
- Finished area below ground: 463
Property
Parking
- Total spaces: 2
- Parking features: Garage Faces Front, Basement, Built In, Inside Entrance, Driveway, Attached, Parking Lot
- Attached garage spaces: 1
- Uncovered spaces: 1
Accessibility
- Accessibility features: None
Features
- Levels: Three
- Stories: 3
- Pool features: None
Details
- Additional structures: Above Grade, Below Grade
- Parcel number: 460000543273
- Zoning: RESIDENTIAL
- Special conditions: Standard
Construction
Type & style
- Home type: Townhouse
- Architectural style: Colonial
- Property subtype: Townhouse
Materials
- Brick, Stucco, Vinyl Siding
- Foundation: Slab
- Roof: Shingle
Condition
- New construction: No
- Year built: 1995
Utilities & green energy
- Sewer: Public Sewer
- Water: Public
Community & HOA
Community
- Condo and coop fee: $150 monthly
- Subdivision: Pine Tree Ridge
HOA
- Has HOA: No
- Amenities included: None
- Services included: Snow Removal, Common Area Maintenance, Trash, Maintenance Grounds
Location
- Region: Lansdale
- Municipality: MONTGOMERY TWP
Financial & listing details
- Price per square foot: $204/sqft
- Tax assessed value: $136,280
- Annual tax amount: $5,273
- Date on market: 10/18/2024
- Listing agreement: Exclusive Right To Sell
- Listing terms: Cash,Conventional,FHA,VA Loan
- Inclusions: Grill On Deck, Deck Table And Chairs, 2 Tv Wall Mounts And Entertainment Center For Tv. Washer, Dryer And Refrigerator In "as Is" Condition.
- Exclusions: 2 Shelves In Basement, And 2 Shelves In Bedroom
- Ownership: Condominium
Price history
| Date | Event | Price |
|---|---|---|
| 12/5/2024 | Sold | $410,000+3.8%$204/sqft |
Source:  Bright MLS #PAMC2119698 Report a problem Bright MLS #PAMC2119698 Report a problem | ||
| 10/21/2024 | Pending sale | $395,000$197/sqft |
Source: Bright MLS #PAMC2119698 Report a problem | ||
| 10/18/2024 | Listed for sale | $395,000+61.2%$197/sqft |
Source: Bright MLS #PAMC2119698 Report a problem | ||
| 12/19/2012 | Sold | $245,000-14%$122/sqft |
Source: Public Record Report a problem | ||
| 4/12/2006 | Sold | $285,000+60.1%$142/sqft |
Source: Public Record Report a problem | ||
| 1/15/2002 | Sold | $178,000+18.7%$89/sqft |
Source: Public Record Report a problem | ||
| 1/5/1999 | Sold | $149,900+14.8%$75/sqft |
Source: Public Record Report a problem | ||
| 3/13/1996 | Sold | $130,533$65/sqft |
Source: Public Record Report a problem | ||
Public tax history
| Year | Property taxes | Tax assessment |
|---|---|---|
| 2025 | $5,326 +6.4% | $136,280 |
| 2024 | $5,008 | $136,280 |
| 2023 | $5,008 +7% | $136,280 |
| 2022 | $4,680 +6.4% | $136,280 |
| 2021 | $4,400 +2.7% | $136,280 |
| 2020 | $4,283 +1.9% | $136,280 |
| 2019 | $4,203 +2.8% | $136,280 |
| 2018 | $4,089 +3% | $136,280 |
| 2017 | $3,970 +2% | $136,280 |
| 2016 | $3,893 +2.7% | $136,280 |
| 2015 | $3,792 +1.7% | $136,280 |
| 2014 | $3,727 +1.4% | $136,280 |
| 2013 | $3,676 +1.4% | $136,280 |
| 2012 | $3,625 +1.8% | $136,280 |
| 2011 | $3,562 +2.4% | $136,280 |
| 2010 | $3,478 +3.2% | $136,280 |
| 2009 | $3,369 +3.6% | $136,280 |
| 2008 | $3,251 +2.1% | -- |
| 2007 | $3,183 +2.9% | -- |
| 2006 | $3,092 +2.5% | -- |
| 2005 | $3,017 +3.6% | -- |
| 2004 | $2,913 -0.1% | -- |
| 2003 | $2,915 -0.4% | -- |
| 2002 | $2,926 +9.1% | -- |
| 2000 | $2,681 +1.9% | -- |
| 1999 | $2,631 | -- |
Find assessor info on the county website
Neighborhood: 19446
Nearby homes
- $457,8002 bd2 ba2k sqft205 Carol Ct, Lansdale, PA 19446Off Market
- $450,4003 bd2 ba1.9k sqft204 Carol Ct #11, Lansdale, PA 19446Off Market

- $474,9003 bd3 ba1.9k sqft204 Carol Ct, Lansdale, PA 19446Off Market
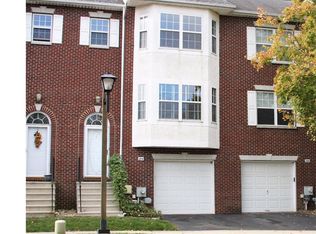
- $457,8003 bd2 ba2k sqft206 Carol Ct #13, Lansdale, PA 19446Off Market
- $---- bd-- ba-- sqft206 Carol Ct, Lansdale, PA 19446Off Market
- $454,7003 bd2 ba1.9k sqft203 Carol Ct #10, Lansdale, PA 19446Off Market
- $457,6003 bd3 ba1.9k sqft202 Carol Ct #9, Lansdale, PA 19446Off Market
- $507,4003 bd3 ba1.9k sqft202 Carol Ct, Lansdale, PA 19446Off Market
Nearby schools
GreatSchools rating
- 8/10Bridle Path El SchoolGrades: K-6Distance: 0.6 mi
- 6/10Penndale Middle SchoolGrades: 7-9Distance: 1.9 mi
- 9/10North Penn Senior High SchoolGrades: 10-12Distance: 3.8 mi
Schools provided by the listing agent
- Elementary: Bridle Path
- Middle: Penndale
- High: North Penn
- District: North Penn
Source: Bright MLS. This data may not be complete. We recommend contacting the local school district to confirm school assignments for this home.
Get a cash offer in 3 minutes
Find out how much your home could sell for in as little as 3 minutes with a no-obligation cash offer.
Estimated market value
$434,100
Get a cash offer in 3 minutes
Find out how much your home could sell for in as little as 3 minutes with a no-obligation cash offer.
Estimated market value
$434,100
- Pennsylvania
- Montgomery County
- Lansdale
- 19446
- 205 Carol Ct Unit 12
Nearby cities
Nearby zip codes
Other Lansdale Topics
