Skip main navigation
Off market
  • $1,019,300

    205 Carriage Dr, Lafayette, LA 70503

    4beds
    4,140sqft
    SingleFamily
    Built in 2008
    0.27 Acres Lot
    $1,019,300 Zestimate®
    $246/sqft
    $4,297 Estimated rent

    Home value

    $1,019,300

    $958,000 - $1.09M

    $4,297/mo

    Zestimate® history
    Loading
    Loading...

    Owner options

    List your home for rent

    $4,297/mo

    Rent Zestimate®

    Find your next renter with Zillow Rental Manager. Plus, with online applications, you can quickly screen prospective tenants – for free.

    Learn more

    $4,297/mo

    Rent Zestimate®

    Refinance and save

    $6,054/mo

    Est. payment

    Refinancing to a lower rate could help reduce your monthly payments and save thousands over the life of the loan.

    See today's rates

    $6,054/mo

    Est. payment

    Explore your selling options

    Work with a Zillow partner agent

    Leverage their expertise and Zillow's premium Showcase listings to get your home seen by more buyers.

    Get started

    List with your own agent

    Get your home in front of millions of buyers by listing it on Zillow.

    Learn how to do it

    Sell it yourself

    Take full control of how buyers see your home on Zillow by listing For Sale by Owner (FSBO).

    List your home

    What's special

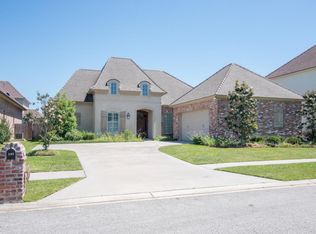
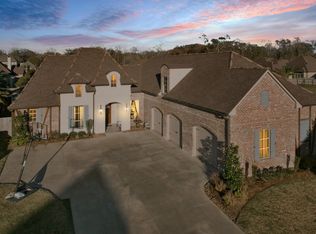
    Been looking for a home, on a corner lot, with an outdoor living area including fabulous pool with hot tub? Your search stops here! The outdoor area is only the beginning of all the amenities in this home. The warm, inviting curb appeal, with the 10ft beautiful wooden front door draws you in to begin exploring this amazing home that was built as a builders personal home. Your first view as you enter the formal living room is the wall of windows showing the lovely back yard living area - complete with salt-water pool (including a hot tub, waterfall, tanning ledge, underwater table sitting area, LED rotating light system), outdoor fireplace and a covered patio for grilling and chilling.Moving toward the kitchen from the living room you notice the dining room which boasts another huge window and features a coffered ceiling. Meander through the butlers pantry/bar area with wine cooler and into the kitchen WOW-simply amazing. From exposed beams (also in living room,) brick flooring, huge 7 ý ft island with a prep sink, abundance of custom cabinets with slab granite countertops, top of the line stainless steel appliances and large walk-in pantry to the sitting area off the kitchen complete with a fireplace-and another view of the pool area-what else would you need for the perfect party setting and everyday family living? The owners suite is on the opposite side of the house with, yep-another wall of windows with a view of the backyard sanctuary. Walking from the bedroom to the bathroom with tub, separate shower, and two vanities plus a sitting area you land in a massive owners closet with more built ins and hanging space than you can ever imagine needing. Very impressive. A guest bedroom adjacent to a full bath, very large laundry room, and ý bath complete the first floor. Two spacious bedrooms (massive by todays standards of guest bedrooms!), one with an en-suite bathroom, another full bathroom, and a bonus room including 2 built in desks and a balcony overlooking the neighborhood complete the second floor. Oh, not quite the climate controlled attic room off the bonus room can store all your seasonal decorations and anything else you want to get out of site. Phew, lots to cover to experience this home. But we arent done yet. The garage has much to show. It is 36x24 feet, 3 bays with the third bay extending another 8 feet. And to complete this area is a spacious storage room (22 x 8 feet) leading to the patio. The entire garage floor has an epoxy paint coating. Other features to notice: flooring includes long leaf pine, brick with the only carpet being in the upstairs, irrigation system for entire yard, sound system for all living areas, patio and around pool, large generator adequate for most of the house, 12 foot ceilings downstairs, 10 feet up, plantation shutters in kitchen area and ý bath, functional exterior shutters. Sellers to include plans for more living space above the garage. Get ready to make this home yours!

    This property is off market, which means it's not currently listed for sale or rent on Zillow. This may be different from what's available on other websites or public sources.

    Facts & features

    Interior

    Bedrooms & bathrooms
    • Bedrooms: 4
    • Bathrooms: 5
    • Full bathrooms: 4
    • 1/2 bathrooms: 1
    Heating
    • Other
    Cooling
    • Central
    Appliances
    • Included: Garbage disposal, Microwave, Range / Oven, Washer
    Features
    • Flooring: Tile, Slate
    Interior area
    • Total interior livable area: 4,140 sqft

    Property

    Lot
    • Size: 0.27 Acres
    Details
    • Parcel number: 6137818

    Construction

    Type & style
    • Home type: SingleFamily
    Materials
    • Roof: Composition
    Condition
    • Year built: 2008

    Community & HOA

    HOA
    • Has HOA: Yes
    • HOA fee: $25 monthly
    Location
    • Region: Lafayette

    Financial & listing details

    • Price per square foot: $246/sqft
    • Tax assessed value: $888,930
    • Annual tax amount: $9,352

    Price history

    DateEventPrice
    7/5/2022Sold--
    Source: RAA #22002971 Report a problem
    5/31/2022Pending sale$975,000$236/sqft
    Source: RAA #22002971 Report a problem
    4/1/2022Listed for sale$975,000$236/sqft
    Source: RAA #22002971 Report a problem

    Public tax history

    YearProperty taxesTax assessment
    2024$9,352 +7.8%$88,893 +7.1%
    2023$8,678 0%$82,971
    2022$8,682 -0.3%$82,971
    2021$8,711 +0.3%$82,971
    2020$8,682 +4.3%$82,971
    2019$8,327 -1.7%$82,971
    2018$8,467 +8.2%$82,971
    2017$7,826 $82,971 +5.2%
    2015$7,826 +52.7%$78,896 +39.5%
    2013$5,127 +29.3%$56,540 +3.9%
    2011$3,966 +0.2%$54,440
    2010$3,960 $54,440
    Find assessor info on the county website

    Neighborhood: 70503

    Nearby schools

    GreatSchools rating
    Schools provided by the listing agent
    • Elementary: Boucher
    • Middle: Edgar Martin
    • High: Comeaux

    Source: The MLS. This data may not be complete. We recommend contacting the local school district to confirm school assignments for this home.

    Get pre-qualified for a loan
    At Zillow Home Loans, we can pre-qualify you in as little as 5 minutes with no impact to your credit score.

    An equal housing lender. NMLS #10287.

    Sell for more on Zillow
    Get a Zillow Showcase℠ listing at no additional cost and you could sell for .
    $1,019,300
    2% more
    +$20,386
    With Zillow Showcase(estimated)
    $1,039,686