Tucked away on a sprawling half acre waterfront lot in Seis Lagos, this stunning residence is a private oasis of elegance & tranquility. Welcomed by a circular drive with mature oak trees and a porte-cochere covered driveway. A climate-controlled 3-car garage, there’s ample space for vehicles & storage, blending practicality with luxury. The lot backs to a large green space with lake and fountain views. Step inside & you’ll immediately be captivated by the abundance of natural light streaming through picturesque windows, highlighting the tall ceilings, extensive millwork & elegant crown molding. Thoughtfully & extensively updated, the home boasts hardwood flooring & a timeless color palette, creating a sophisticated ambiance that complements any décor. Designed for comfort & functionality, this home lives mostly like a single-story home with three spacious bedrooms, each with en-suite bathrooms & walk-in closets. The primary retreat is a true sanctuary, offering a spa-like bathroom with a soaking tub, an oversized shower & separate custom closets for ultimate organization. The heart of the home is the cook’s dream kitchen, outfitted with top-of-the-line appliances, and granite countertops ideal for seamless entertaining. The glass temperature-controlled wine storage, wet bar, & multiple living spaces create an inviting atmosphere for gatherings. At the same time, a private office with stunning details offers the perfect work-from-home space with views of the lake and fountain. A spacious media room is located upstairs with a sitting area & wet bar, and a game room with an opening to a Juliet balcony that overlooks the downstairs. There is also an additional private bedroom with an en-suite bathroom & spacious closet. Outside is a large flagstone patio providing the ultimate setting for al fresco dining, while the entertaining yard with lake and water fountain views offers endless relaxation, ensuring a truly resort-style experience.
Sold
Price Unknown
205 Carriage Trl, Lucas, TX 75098
3beds
4,192sqft
Single Family Residence
Built in 1981
0.5 Acres Lot
$716,300 Zestimate®
$--/sqft
$3,718 Estimated rent
Home value
$716,300
$673,000 - $759,000
$3,718/mo
Zestimate® history
Owner options
List your home for rent
$3,718/mo
Rent Zestimate®
Find your next renter with Zillow Rental Manager. Plus, with online applications, you can quickly screen prospective tenants – for free.
$3,718/mo
Rent Zestimate®
Refinance and save
$150/mo
Est. payment
Refinancing to a lower rate could help reduce your monthly payments and save thousands over the life of the loan.
$150/mo
Est. payment
Explore your selling options
Work with a Zillow partner agent
Leverage their expertise and Zillow's premium Showcase listings to get your home seen by more buyers.
Get startedList with your own agent
Get your home in front of millions of buyers by listing it on Zillow.
Learn how to do itSell it yourself
Take full control of how buyers see your home on Zillow by listing For Sale by Owner (FSBO).
List your homeWhat's special
Waterfront lotJuliet balconyTimeless color paletteSophisticated ambianceHardwood flooringAbundance of natural lightPorte-cochere driveway
Zillow last checked:
Listing updated:
Listed by:
Rob McIntosh 0449770 972-429-7100,
Linda McIntosh, REALTORS 972-429-7100
Bought with:
Danielle Maxfield
Compass RE Texas, LLC.
Source: NTREIS,MLS#: 20897838
Facts & features
Interior
Bedrooms & bathrooms
- Bedrooms: 3
- Bathrooms: 4
- Full bathrooms: 4
Primary bedroom
- Features: Built-in Features, Closet Cabinetry, Cedar Closet(s), Ceiling Fan(s), En Suite Bathroom, Fireplace, Sitting Area in Primary, Walk-In Closet(s)
- Level: First
- Dimensions: 18 x 14
Bedroom
- Features: Ceiling Fan(s), En Suite Bathroom, Walk-In Closet(s)
- Level: Second
- Dimensions: 16 x 14
Primary bathroom
- Features: Built-in Features, Dual Sinks, Double Vanity, En Suite Bathroom, Granite Counters, Garden Tub/Roman Tub, Linen Closet, Stone Counters, Sitting Area in Primary, Separate Shower
- Level: First
- Dimensions: 18 x 14
Dining room
- Level: First
- Dimensions: 16 x 14
Family room
- Features: Ceiling Fan(s), Fireplace
- Level: First
- Dimensions: 18 x 18
Other
- Features: Built-in Features, Stone Counters
- Level: First
- Dimensions: 11 x 11
Other
- Features: Built-in Features, Dual Sinks, En Suite Bathroom, Linen Closet, Stone Counters
- Level: First
- Dimensions: 10 x 5
Other
- Features: En Suite Bathroom, Granite Counters
- Level: Second
- Dimensions: 8 x 5
Game room
- Features: Ceiling Fan(s)
- Level: Second
- Dimensions: 20 x 15
Other
- Features: Ceiling Fan(s), Walk-In Closet(s)
- Level: First
- Dimensions: 14 x 11
Kitchen
- Features: Breakfast Bar, Built-in Features, Eat-in Kitchen, Granite Counters, Kitchen Island, Pantry, Pot Filler, Stone Counters, Walk-In Pantry
- Level: First
- Dimensions: 24 x 17
Living room
- Features: Ceiling Fan(s), Fireplace
- Level: First
- Dimensions: 27 x 16
Media room
- Features: Built-in Features
- Level: Second
- Dimensions: 22 x 15
Other
- Level: First
- Dimensions: 18 x 11
Office
- Features: Built-in Features, Ceiling Fan(s)
- Level: First
- Dimensions: 14 x 11
Other
- Features: Built-in Features
- Level: First
- Dimensions: 6 x 4
Heating
- Central, Electric
Cooling
- Central Air, Ceiling Fan(s), Electric, ENERGY STAR Qualified Equipment
Appliances
- Included: Built-In Gas Range, Dishwasher, Electric Cooktop, Electric Oven, Electric Water Heater, Gas Cooktop, Range, Some Commercial Grade, Vented Exhaust Fan, Wine Cooler
- Laundry: Washer Hookup, Electric Dryer Hookup, In Garage
Features
- Wet Bar, Built-in Features, Cedar Closet(s), Chandelier, Cathedral Ceiling(s), Decorative/Designer Lighting Fixtures, Double Vanity, Eat-in Kitchen, Granite Counters, High Speed Internet, Kitchen Island, Loft, Open Floorplan, Pantry, Cable TV, Walk-In Closet(s), Wired for Sound
- Flooring: Carpet, Ceramic Tile, Granite, Hardwood, Terrazzo, Tile, Travertine
- Windows: Shutters
- Has basement: No
- Number of fireplaces: 2
- Fireplace features: Decorative, Family Room, Masonry, Wood Burning
Interior area
- Total interior livable area: 4,192 sqft
Property
Parking
- Total spaces: 4
- Parking features: Attached Carport, Additional Parking, Circular Driveway, Concrete, Door-Multi, Drive Through, Door-Single, Garage, Garage Door Opener, Heated Garage, Lighted, Oversized, Garage Faces Rear
- Attached garage spaces: 3
- Carport spaces: 1
- Covered spaces: 4
- Has uncovered spaces: Yes
Features
- Levels: Two
- Stories: 2
- Exterior features: Lighting, Rain Gutters
- Pool features: None, Community
- Fencing: Invisible
- Has view: Yes
- View description: Water
- Has water view: Yes
- Water view: Water
- Waterfront features: Lake Front, Waterfront
Lot
- Size: 0.5 Acres
- Features: Back Yard, Backs to Greenbelt/Park, Greenbelt, Hardwood Trees, Interior Lot, Lawn, Landscaped, Pond on Lot, Many Trees, Subdivision, Sprinkler System, Wooded, Waterfront
- Residential vegetation: Partially Wooded, Pine
Details
- Parcel number: R108000501001
Construction
Type & style
- Home type: SingleFamily
- Architectural style: Traditional,Detached
- Property subtype: Single Family Residence
Materials
- Brick, Wood Siding
- Roof: Composition
Condition
- Year built: 1981
Utilities & green energy
- Sewer: Public Sewer
- Water: Public
- Utilities for property: Electricity Connected, Propane, Municipal Utilities, None, Sewer Available, Separate Meters, Underground Utilities, Water Available, Cable Available
Community & HOA
Community
- Features: Clubhouse, Dock, Fitness Center, Fishing, Lake, Playground, Park, Pickleball, Pool, Tennis Court(s), Trails/Paths, Gated
- Security: Gated Community, Smoke Detector(s), Security Guard, Security Lights, Gated with Guard
- Subdivision: Seis Lagos Ph One
HOA
- Has HOA: Yes
- Services included: All Facilities, Association Management, Insurance, Maintenance Grounds, Security
- HOA fee: $150 monthly
- HOA name: Seis Lagos Community Services Association
- HOA phone: 972-442-3000
Location
- Region: Lucas
Financial & listing details
- Tax assessed value: $759,711
- Annual tax amount: $9,277
- Date on market: 4/10/2025
- Cumulative days on market: 252 days
- Listing terms: Conventional,FHA,Federal Land Bank,VA Loan
- Electric utility on property: Yes
Price history
| Date | Event | Price |
|---|---|---|
| 1/21/2026 | Sold | -- |
Source: NTREIS #20897838 Report a problem | ||
| 1/7/2026 | Pending sale | $729,000$174/sqft |
Source: NTREIS #20897838 Report a problem | ||
| 12/23/2025 | Contingent | $729,000$174/sqft |
Source: NTREIS #20897838 Report a problem | ||
| 11/4/2025 | Price change | $729,000-8.8%$174/sqft |
Source: NTREIS #20897838 Report a problem | ||
| 10/9/2025 | Price change | $799,000-5.6%$191/sqft |
Source: NTREIS #20897838 Report a problem | ||
| 10/3/2025 | Price change | $846,000-0.1%$202/sqft |
Source: NTREIS #20897838 Report a problem | ||
| 9/26/2025 | Price change | $847,000-0.1%$202/sqft |
Source: NTREIS #20897838 Report a problem | ||
| 9/18/2025 | Price change | $848,000-0.1%$202/sqft |
Source: NTREIS #20897838 Report a problem | ||
| 9/12/2025 | Price change | $849,000-0.1%$203/sqft |
Source: NTREIS #20897838 Report a problem | ||
| 9/3/2025 | Price change | $850,000-5.3%$203/sqft |
Source: NTREIS #20897838 Report a problem | ||
| 5/28/2025 | Price change | $898,000-4%$214/sqft |
Source: NTREIS #20897838 Report a problem | ||
| 4/10/2025 | Listed for sale | $935,000$223/sqft |
Source: NTREIS #20897838 Report a problem | ||
Public tax history
| Year | Property taxes | Tax assessment |
|---|---|---|
| 2025 | $12,615 +246.1% | $759,711 +36.7% |
| 2024 | $3,645 +2.5% | $555,787 +10% |
| 2023 | $3,557 -40.9% | $505,261 +10% |
| 2022 | $6,015 -3.2% | $459,328 +10% |
| 2021 | $6,214 -0.6% | $417,571 +1.1% |
| 2020 | $6,253 +0.2% | $412,833 -1.3% |
| 2019 | $6,243 +2.4% | $418,305 +10% |
| 2018 | $6,097 +0.8% | $380,277 -2.4% |
| 2017 | $6,049 | $389,591 +10.4% |
| 2016 | $6,049 -8.3% | $352,861 +0.2% |
| 2015 | $6,594 | $352,330 +6% |
| 2014 | $6,594 | $332,271 +8.6% |
| 2013 | -- | $305,863 -7% |
| 2012 | -- | $328,927 -0.9% |
| 2011 | -- | $331,940 +0.5% |
| 2010 | -- | $330,385 +0.5% |
| 2009 | -- | $328,734 +0% |
| 2008 | -- | $328,571 +24.9% |
| 2007 | -- | $263,101 +11% |
| 2006 | -- | $237,003 +7.4% |
| 2005 | -- | $220,758 -3% |
| 2004 | -- | $227,639 +1.3% |
| 2003 | -- | $224,642 -1% |
| 2002 | -- | $226,804 +0.6% |
| 2001 | -- | $225,376 +10% |
| 2000 | -- | $204,887 |
Find assessor info on the county website
Neighborhood: 75098
Nearby homes
- $658,0003 bd2 ba2.6k sqft203 Carriage Trl, Lucas, TX 75098Off Market
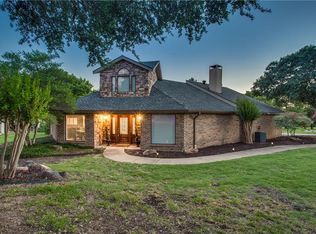
- $591,3004 bd3 ba3k sqft207 Carriage Trl, Lucas, TX 75098Off Market
- $651,6004 bd3 ba2.9k sqft12 Bella Vista Cir, Lucas, TX 75098Off Market
- $590,8004 bd3 ba2.9k sqft204 Carriage Trl, Lucas, TX 75098Off Market
- $651,2004 bd3 ba3.1k sqft206 Carriage Trl, Lucas, TX 75098Off Market
- $646,5003 bd3 ba3.6k sqft201 Carriage Trl, Lucas, TX 75098Off Market
- $615,1004 bd3 ba3.4k sqft202 Carriage Trl, Lucas, TX 75098Off Market
- $578,2004 bd3 ba3.2k sqft300 Carriage Trl, Lucas, TX 75098Off Market
Nearby schools
GreatSchools rating
- 10/10Joe V Hart Elementary SchoolGrades: K-4Distance: 1.9 mi
- 10/10Willow Springs Middle SchoolGrades: 7-8Distance: 1.8 mi
- 9/10Lovejoy High SchoolGrades: 9-12Distance: 3.4 mi
Schools provided by the listing agent
- Elementary: Hart
- Middle: Willow Springs
- High: Lovejoy
- District: Lovejoy ISD
Source: NTREIS. This data may not be complete. We recommend contacting the local school district to confirm school assignments for this home.
Get a cash offer in 3 minutes
Find out how much your home could sell for in as little as 3 minutes with a no-obligation cash offer.
Estimated market value
$716,300
Get a cash offer in 3 minutes
Find out how much your home could sell for in as little as 3 minutes with a no-obligation cash offer.
Estimated market value
$716,300
- Texas
- Collin County
- Wylie
- 75098
- 205 Carriage Trl
Nearby cities
Nearby neighborhoods
Nearby zip codes
Other Wylie Topics
