Brick & frame two-story house features an abundance of charm and exquisite millwork throughout. Sought after primary bedrooms suite on the main level features a custom walk-in closet plus a convenient laundry room. To the left of the front entry is a large handsome wood-paneled study with wood trimmed coffered ceiling. A large dining room is located to the right of the entry. The sparkling white kitchen is a highlight with quartz counters, gas cooktop, farmhouse sink, an island, double ovens, beverage bar & pantry. The grand 2-story great room provides a perfect space for gatherings, complemented by two inviting sunrooms with fireplaces. The enclosed porch features many windows and easy clean up tile floor, perfect for a playroom, craft room or whatever you need. Three additional spacious bedrooms, two full bathrooms, and a large bonus laundry room is located upstairs. This home is a must-see for anyone looking for a touch of elegance and functionality!
Closed
$789,000
205 Carriage Way Ln, Roswell, GA 30076
4beds
3,600sqft
Single Family Residence
Built in 1986
0.34 Acres Lot
$796,400 Zestimate®
$219/sqft
$3,618 Estimated rent
Home value
$796,400
$741,000 - $860,000
$3,618/mo
Zestimate® history
Owner options
List your home for rent
$3,618/mo
Rent Zestimate®
Find your next renter with Zillow Rental Manager. Plus, with online applications, you can quickly screen prospective tenants – for free.
$3,618/mo
Rent Zestimate®
Refinance and save
$5,554/mo
Est. payment
Refinancing to a lower rate could help reduce your monthly payments and save thousands over the life of the loan.
$5,554/mo
Est. payment
Explore your selling options
Work with a Zillow partner agent
Leverage their expertise and Zillow's premium Showcase listings to get your home seen by more buyers.
Get startedList with your own agent
Get your home in front of millions of buyers by listing it on Zillow.
Learn how to do itSell it yourself
Take full control of how buyers see your home on Zillow by listing For Sale by Owner (FSBO).
List your homeWhat's special
Zillow last checked:
Listing updated:
Listed by:
Susan Jankoski 678-428-1232,
Ansley RE|Christie's Int'l RE
Bought with:
Caroline Millar, 420760
Bolst, Inc.
Source: GAMLS,MLS#: 10448213
Facts & features
Interior
Bedrooms & bathrooms
- Bedrooms: 4
- Bathrooms: 4
- Full bathrooms: 3
- 1/2 bathrooms: 1
- Main level bathrooms: 1
- Main level bedrooms: 1
Rooms
- Room types: Bonus Room, Foyer, Keeping Room, Office, Sun Room
Dining room
- Features: Seats 12+, Separate Room
Kitchen
- Features: Breakfast Bar, Kitchen Island, Solid Surface Counters
Heating
- Forced Air, Natural Gas
Cooling
- Central Air
Appliances
- Included: Dishwasher, Disposal, Double Oven, Gas Water Heater, Oven, Refrigerator, Stainless Steel Appliance(s)
- Laundry: Upper Level
Features
- High Ceilings, Master On Main Level, Separate Shower, Tile Bath, Tray Ceiling(s), Vaulted Ceiling(s), Walk-In Closet(s), Wet Bar
- Flooring: Carpet, Hardwood
- Windows: Skylight(s)
- Basement: Concrete,Crawl Space,Daylight,Exterior Entry,Interior Entry,Unfinished
- Attic: Pull Down Stairs
- Number of fireplaces: 3
- Fireplace features: Factory Built, Family Room
- Common walls with other units/homes: No Common Walls
Interior area
- Total structure area: 3,600
- Total interior livable area: 3,600 sqft
- Finished area above ground: 3,600
- Finished area below ground: 0
Property
Parking
- Parking features: Attached, Garage, Garage Door Opener, Guest, Side/Rear Entrance
- Has attached garage: Yes
Features
- Levels: Two
- Stories: 2
- Patio & porch: Porch
- Has spa: Yes
- Spa features: Bath
- Fencing: Fenced,Wood
- Body of water: None
Lot
- Size: 0.34 Acres
- Features: Level
Details
- Parcel number: 12 280607710079
- Other equipment: Electric Air Filter
Construction
Type & style
- Home type: SingleFamily
- Architectural style: Brick Front,Traditional
- Property subtype: Single Family Residence
Materials
- Brick
- Roof: Composition
Condition
- Resale
- New construction: No
- Year built: 1986
Utilities & green energy
- Sewer: Private Sewer, Public Sewer
- Water: Public
- Utilities for property: Cable Available, Electricity Available, High Speed Internet, Natural Gas Available, Sewer Available, Sewer Connected, Underground Utilities, Water Available
Green energy
- Energy efficient items: Thermostat
Community & HOA
Community
- Features: Lake, Playground, Street Lights, Near Public Transport, Walk To Schools
- Subdivision: Horseshoe Bend
HOA
- Has HOA: Yes
- Services included: Maintenance Grounds, Reserve Fund, Security
- HOA fee: $550 annually
Location
- Region: Roswell
Financial & listing details
- Price per square foot: $219/sqft
- Tax assessed value: $567,600
- Annual tax amount: $3,391
- Date on market: 1/30/2025
- Cumulative days on market: 5 days
- Listing agreement: Exclusive Right To Sell
- Electric utility on property: Yes
Price history
| Date | Event | Price |
|---|---|---|
| 3/3/2025 | Sold | $789,000$219/sqft |
Source:  GAMLS #10448213 Report a problem | ||
| 2/4/2025 | Pending sale | $789,000$219/sqft |
Source: GAMLS #10448213 Report a problem | ||
| 1/30/2025 | Listed for sale | $789,000$219/sqft |
Source: GAMLS #10448213 Report a problem | ||
Public tax history
| Year | Property taxes | Tax assessment |
|---|---|---|
| 2025 | $3,501 +3.2% | $227,040 +7.1% |
| 2024 | $3,391 +20.4% | $212,000 |
| 2023 | $2,816 -20.3% | $212,000 +6.6% |
| 2022 | $3,534 +2.6% | $198,920 +25.7% |
| 2021 | $3,445 -27.6% | $158,240 -6.1% |
| 2020 | $4,759 -4.6% | $168,600 +1.8% |
| 2019 | $4,987 | $165,640 +2.4% |
| 2018 | $4,987 | $161,760 +35.8% |
| 2017 | $4,987 +32% | $119,160 |
| 2016 | $3,778 -0.3% | $119,160 |
| 2015 | $3,790 +16.2% | $119,160 |
| 2014 | $3,262 +4.3% | $119,160 |
| 2013 | $3,128 -0.4% | $119,160 |
| 2012 | $3,140 | $119,160 |
| 2011 | -- | $119,160 -4.4% |
| 2010 | $3,325 +6.6% | $124,680 -11.6% |
| 2009 | $3,119 | $141,000 |
| 2008 | -- | $141,000 +4.8% |
| 2007 | $3,408 +7.1% | $134,480 +12.1% |
| 2005 | $3,183 | $119,960 |
Find assessor info on the county website
Neighborhood: 30076
Nearby homes
- $691,2004 bd4 ba3.2k sqft215 Carriage Way Ln, Roswell, GA 30076Off Market
- $818,2005 bd5 ba5k sqft645 Wayt Rd, Roswell, GA 30076Off Market
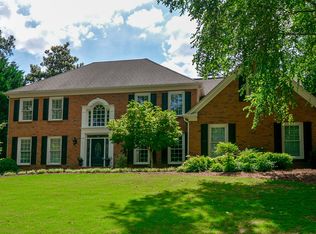
- $808,6004 bd3 ba3.3k sqft8770 Willowbrae Ln, Roswell, GA 30076Off Market
- $830,6004 bd3 ba3k sqft8780 Willowbrae Ln, Roswell, GA 30076Off Market
- $716,3004 bd3 ba3.6k sqft200 Carriage Way Ln, Roswell, GA 30076Off Market
- $732,5004 bd4 ba2.5k sqft635 Wayt Rd, Roswell, GA 30076Off Market
- $685,7004 bd4 ba2.9k sqft225 Carriage Way Ln, Roswell, GA 30076Off Market
- $576,6003 bd2 ba2.4k sqft8760 Willowbrae Ln, Roswell, GA 30076Off Market
Nearby schools
GreatSchools rating
- 8/10River Eves Elementary SchoolGrades: PK-5Distance: 1.4 mi
- 6/10Holcomb Bridge Middle SchoolGrades: 6-8Distance: 0.2 mi
- 7/10Centennial High SchoolGrades: 9-12Distance: 1.1 mi
Schools provided by the listing agent
- Elementary: River Eves
- Middle: Holcomb Bridge
- High: Centennial
Source: GAMLS. This data may not be complete. We recommend contacting the local school district to confirm school assignments for this home.
Get a cash offer in 3 minutes
Find out how much your home could sell for in as little as 3 minutes with a no-obligation cash offer.
Estimated market value
$796,400
Get a cash offer in 3 minutes
Find out how much your home could sell for in as little as 3 minutes with a no-obligation cash offer.
Estimated market value
$796,400
- Georgia
- Fulton County
- Roswell
- 30076
- 205 Carriage Way Ln
