Skip main navigation
Sold for $250,000
  • $250,000

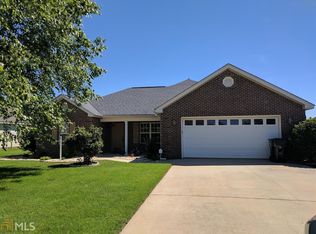
    205 Carver Ct, Warner Robins, GA 31088

    3beds
    1,632sqft
    Single Family Residence, Residential
    Built in 2001
    10,018.8 Square Feet Lot
    $254,900 Zestimate®
    $153/sqft
    $1,918 Estimated rent

    Home value

    $254,900

    $232,000 - $280,000

    $1,918/mo

    Zestimate® history
    Loading
    Loading...

    Owner options

    List your home for rent

    $1,918/mo

    Rent Zestimate®

    Find your next renter with Zillow Rental Manager. Plus, with online applications, you can quickly screen prospective tenants – for free.

    Learn more

    $1,918/mo

    Rent Zestimate®

    Refinance and save

    $1,644/mo

    Est. payment

    Refinancing to a lower rate could help reduce your monthly payments and save thousands over the life of the loan.

    See today's rates

    $1,644/mo

    Est. payment

    Explore your selling options

    Work with a Zillow partner agent

    Leverage their expertise and Zillow's premium Showcase listings to get your home seen by more buyers.

    Get started

    List with your own agent

    Get your home in front of millions of buyers by listing it on Zillow.

    Learn how to do it

    Sell it yourself

    Take full control of how buyers see your home on Zillow by listing For Sale by Owner (FSBO).

    List your home

    What's special

    Welcome to this charming 3-bedroom, 2-bath home nestled in a friendly neighborhood setting! Located near a quiet cul-de-sac, this property offers an ideal environment for families-perfect for kids to run, play, and explore safely. The home features a comfortable and functional layout, making it easy to relax or entertain. Enjoy the best of both worlds with a peaceful community feel while being just minutes from convenient city amenities, shopping, dining, and schools. A wonderful opportunity to make this inviting home your own!

    Zillow last checked:

    Listing updated:

    Listed by:

    Hilary Evans 478-494-3746,

    Robins Realty Group

    Bought with:

    Kamerin Bazemore, 381588

    Southern Classic Realtors

    Source: MGMLS,MLS#: 179980MLS Logo

    Facts & features

    Interior

    Bedrooms & bathrooms
    • Bedrooms: 3
    • Bathrooms: 2
    • Full bathrooms: 2
    Primary bedroom
    • Level: First
    Bedroom 2
    • Level: First
    Bedroom 3
    • Level: First
    Kitchen
    • Level: First
    Living room
    • Level: First
    Heating
    • Electric
    Cooling
    • Electric
    Features
    • Has basement: No
    • Number of fireplaces: 1
    Interior area
    • Total structure area: 1,632
    • Total interior livable area: 1,632 sqft
    • Finished area above ground: 1,632
    • Finished area below ground: 0

    Property

    Parking
    • Parking features: Garage Door Opener, Garage, Driveway, Attached
    • Has attached garage: Yes
    • Has uncovered spaces: Yes
    Features
    • Levels: One
    • Patio & porch: Deck
    Lot
    • Size: 10,018 sqft
    • Dimensions: 10019
    Details
    • Parcel number: 0W77A0 166000

    Construction

    Type & style
    • Home type: SingleFamily
    • Architectural style: Traditional
    • Property subtype: Single Family Residence, Residential
    Materials
    • Foundation: Slab
    Condition
    • New construction: No
    • Year built: 2001

    Utilities & green energy

    • Sewer: Public Sewer
    • Water: Public

    Community & neighborhood

    Location
    • Region: Warner Robins
    • Subdivision: Abingdon Green

    Other

    Other facts
    • Listing agreement: Exclusive Agency

    Price history

    DateEventPrice
    9/3/2025Listing removed$1,750$1/sqft
    Source: Zillow Rentals Report a problem
    8/12/2025Listed for rent$1,750$1/sqft
    Source: Zillow Rentals Report a problem
    8/1/2025Sold$250,000-1.6%$153/sqft
    Source: MGMLS #179980 Report a problem
    7/9/2025Pending sale$254,000$156/sqft
    Source: CGMLS #253738 Report a problem
    7/2/2025Price change$254,000-0.2%$156/sqft
    Source: GAMLS #10538325 Report a problem
    6/30/2025Price change$254,500-0.4%$156/sqft
    Source: CGMLS #253738 Report a problem
    6/21/2025Price change$255,500-1.7%$157/sqft
    Source: CGMLS #253738 Report a problem
    6/16/2025Price change$259,800-1%$159/sqft
    Source: CGMLS #253738 Report a problem
    6/6/2025Listed for sale$262,500+106.7%$161/sqft
    Source: GAMLS #10538325 Report a problem
    9/2/2016Sold$127,000+1.6%$78/sqft
    Source: Public Record Report a problem
    7/20/2016Pending sale$125,000$77/sqft
    Source: COLDWELL BANKER SSK, REALTORS #7619897 Report a problem
    7/12/2016Price change$125,000-7.3%$77/sqft
    Source: COLDWELL BANKER SSK, REALTORS #7619897 Report a problem
    6/23/2016Listed for sale$134,900$83/sqft
    Source: Coldwell Banker SSK, Realtors #127029 Report a problem
    5/27/2016Pending sale$134,900$83/sqft
    Source: COLDWELL BANKER SSK, REALTORS #7619897 Report a problem
    5/11/2016Listed for sale$134,900$83/sqft
    Source: COLDWELL BANKER SSK, REALTORS #07619897 Report a problem
    4/20/2016Pending sale$134,900$83/sqft
    Source: COLDWELL BANKER SSK, REALTORS #07619897 Report a problem
    4/8/2016Listed for sale$134,900$83/sqft
    Source: COLDWELL BANKER SSK, REALTORS #07619897 Report a problem
    2/20/2016Listing removed$134,900$83/sqft
    Source: COLDWELL BANKER SSK REALTORS #127029 Report a problem
    9/29/2015Price change$134,900-3.6%$83/sqft
    Source: Coldwell Banker SSK, Realtors #127029 Report a problem
    8/15/2015Listed for sale$139,900$86/sqft
    Source: Visual Tour #127029 Report a problem

    Public tax history

    YearProperty taxesTax assessment
    2025$2,491 +6%$85,520 +6.2%
    2024$2,349 -5.7%$80,520 +5.9%
    2023$2,490 +18.4%$76,040 +19.6%
    2022$2,104 +9.7%$63,560 +9.7%
    2021$1,917 +9.5%$57,920 +9.9%
    2020$1,751 $52,720
    2019$1,751 +5.6%$52,720 +5.8%
    2018$1,658 +233.4%$49,840
    2017$497 +0%$49,840
    2016$497 $49,840
    2015-- $49,840
    2014$498 $49,840
    2013$498 $49,840
    2012-- --
    2011-- --
    2010-- --
    2009-- --
    2008-- --
    2007-- --
    2006-- --
    2005-- --
    2004-- --
    2003-- --
    2002-- --
    2001-- --

    Find assessor info on the county website

    Neighborhood: 31088

    Nearby schools

    GreatSchools rating
    Schools provided by the listing agent
    • Elementary: David Perdue Elementary
    • Middle: Feagin Mill Middle
    • High: Houston County High School

    Source: MGMLS. This data may not be complete. We recommend contacting the local school district to confirm school assignments for this home.

    Get pre-qualified for a loan
    At Zillow Home Loans, we can pre-qualify you in as little as 5 minutes with no impact to your credit score.

    An equal housing lender. NMLS #10287.

    Sell for more on Zillow
    Get a Zillow Showcase℠ listing at no additional cost and you could sell for .
    $254,900
    2% more
    +$5,098
    With Zillow Showcase(estimated)
    $259,998