Skip main navigation
Off market
  • $559,600

    205 Castello Ave, Hatboro, PA 19040

    4beds
    2,600sqft
    SingleFamily
    Built in 1950
    7,405 Square Feet Lot
    $559,600 Zestimate®
    $215/sqft
    $3,574 Estimated rent

    Home value

    $559,600

    $520,000 - $599,000

    $3,574/mo

    Zestimate® history
    Loading
    Loading...

    Owner options

    List your home for rent

    $3,574/mo

    Rent Zestimate®

    Find your next renter with Zillow Rental Manager. Plus, with online applications, you can quickly screen prospective tenants – for free.

    Learn more

    $3,574/mo

    Rent Zestimate®

    Refinance and save

    $3,549/mo

    Est. payment

    Refinancing to a lower rate could help reduce your monthly payments and save thousands over the life of the loan.

    See today's rates

    $3,549/mo

    Est. payment

    Explore your selling options

    Work with a Zillow partner agent

    Leverage their expertise and Zillow's premium Showcase listings to get your home seen by more buyers.

    Get started

    List with your own agent

    Get your home in front of millions of buyers by listing it on Zillow.

    Learn how to do it

    Sell it yourself

    Take full control of how buyers see your home on Zillow by listing For Sale by Owner (FSBO).

    List your home

    What's special

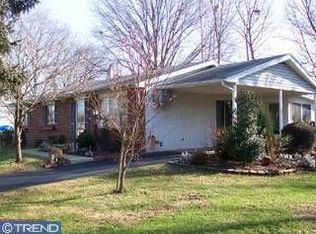
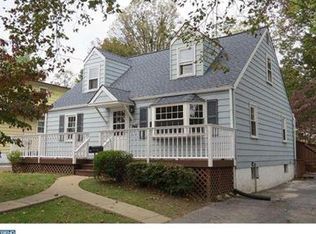
    Move right in to this completely remodeled meticulously maintained 4 Bedroom Cape Cod in the award winning Upper Moreland School District. Located on a quiet street in the Hatboro area of U. Moreland close to the Turnpike, 611, and local shopping. A large addition was added in 2005 giving the home lots of space and upgraded features. Enter the home through the Covered Porch. The first thing you will notice is the gorgeous gourmet kitchen that features all newer Stainless Steel Appliances, Granite Counter tops, Maple Cabinets with Under Cabinet Lighting, Tile Back Splash and a Breakfast Bar. There is a large Living/Dining Room just off the kitchen. The spacious Family Room features a Cherry Floor, Ceiling Fans, and a Wood Burning Stove. There is plenty of room for storage as well in the 2 Large Closets. Exit the Family Room through the sliding door to the Stained Wood Deck and jump right in to the 24 x 12 attached Above Ground Pool. There is also a Cabana with sink and toilet off the deck. There are plenty of Beds in this roomy home. Bed 1 and 2 feature nice closets, a dormer and ceiling fans. The sizable Master Bed features 2 Large Walk In closets with plenty of storage. There is a 4th Bedroom that can be converted to a Large Master Bath as the owner states he had the drain and pipes run to the floor for future expansion. The hall Bath has all new features with a Tile Floor and Fiberglass Shower/Tub Enclosure with Tile Walls. There is a large unfinished basement with lots of room for storage. The Utilities are all newer and include a Propane Forced Hot Air Furnace, Central Air, and newer Electric Hot Water Heater. There is no need to worry about power outages as there is a 8KW Generac House Generator! The home is hooked to its own private well, but public water hook up from the street has been run to the basement. The Updated Panel is 200 Amps. There is plenty of space in the fenced in yard including a cement patio and a detached shed. The oversized Garage has

    This property is off market, which means it's not currently listed for sale or rent on Zillow. This may be different from what's available on other websites or public sources.

    Facts & features

    Interior

    Bedrooms & bathrooms
    • Bedrooms: 4
    • Bathrooms: 3
    • Full bathrooms: 1
    • 1/2 bathrooms: 2
    Heating
    • Forced air
    Cooling
    • Central
    Appliances
    • Included: Dishwasher, Garbage disposal, Microwave
    Features
    • Wood Stove, CeilngFan(s), Kitchen - Eat-In
    • Flooring: Hardwood
    • Has fireplace: Yes
    Interior area
    • Total interior livable area: 2,600 sqft

    Property

    Parking
    • Parking features: Garage - Attached
    Features
    • Exterior features: Other
    Lot
    • Size: 7,405 sqft
    Details
    • Parcel number: 590002524009

    Construction

    Type & style
    • Home type: SingleFamily
    Condition
    • Year built: 1950

    Community & neighborhood

    Location
    • Region: Hatboro

    Other

    Other facts
    • Appliances: Oven - Self Cleaning, Energy Efficient Appliances
    • Heating YN: Y
    • Bathrooms Full: 1
    • Property Type: Residential
    • Ownership Interest: Fee Simple
    • Parking Features: Street
    • Structure Type: Detached
    • Heating Type: Energy Star Heating System, Programmable Thermostat, Propane
    • Construction Materials: Vinyl Siding
    • Interior Features: Wood Stove, CeilngFan(s), Kitchen - Eat-In
    • Bathrooms Half: 2
    • Above Grade Fin SQFT: 2600
    • Tax Annual Amount: 5428.0
    • Tax Lot: 051
    • Standard Status: Active Under Contract
    • Garage Features: Garage Door Opener, Inside Access, Oversized
    • Type of Parking: Off Street, On Street, Other
    • Total SQFT Source: Estimated

    Price history

    DateEventPrice
    9/10/2018Sold$347,500-0.7%$134/sqft
    Source: Public Record Report a problem
    9/1/2018Listed for sale$349,900$135/sqft
    Source: RE/MAX REGENCY REALTY #1001921472 Report a problem
    7/12/2018Pending sale$349,900$135/sqft
    Source: RE/MAX Regency Realty #1001921472 Report a problem
    6/22/2018Listed for sale$349,900+189.2%$135/sqft
    Source: RE/MAX Regency Realty #1001921472 Report a problem
    7/23/1999Sold$121,000$47/sqft
    Source: Public Record Report a problem

    Public tax history

    YearProperty taxesTax assessment
    2025$6,834 +6.5%$136,580
    2024$6,417 $136,580
    2023$6,417 +9.7%$136,580
    2022$5,852 +1.8%$136,580
    2021$5,746 +2.4%$136,580
    2020$5,609 +2.7%$136,580
    2019$5,460 +2.7%$136,580
    2018$5,316 +3%$136,580
    2017$5,163 +2.4%$136,580
    2016$5,044 +2.9%$136,580
    2015$4,900 +1.6%$136,580
    2014$4,821 +2.2%$136,580
    2013$4,717 +1.3%$136,580
    2012$4,655 +2.9%$136,580
    2011$4,524 +4.6%$136,580
    2010$4,326 +4.4%$136,580
    2009$4,145 +8.3%$136,580
    2008$3,829 +6%--
    2007$3,611 +6.8%--
    2006$3,382 +26.4%--
    2005$2,675 +7.3%--
    2004$2,492 +5.8%--
    2003$2,356 +6.4%--
    2002$2,214 +8.2%--
    2000$2,046 +0.3%--
    1999$2,039 --

    Find assessor info on the county website

    Neighborhood: 19040

    Nearby schools

    GreatSchools rating
    Schools provided by the listing agent
    • Elementary: Upper Moreland
    • Middle: Upper Moreland
    • High: Upper Moreland
    • District: Upper Moreland Township

    Source: The MLS. This data may not be complete. We recommend contacting the local school district to confirm school assignments for this home.

    Get a cash offer in 3 minutes
    Find out how much your home could sell for in as little as 3 minutes with a no-obligation cash offer.
    Estimated market value
    $559,600
    Get a cash offer in 3 minutes
    Find out how much your home could sell for in as little as 3 minutes with a no-obligation cash offer.
    Estimated market value
    $559,600